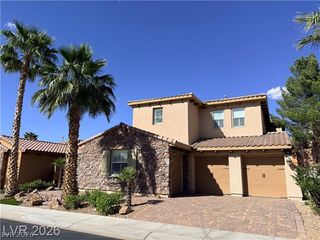
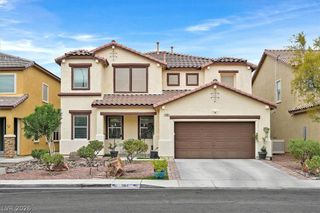
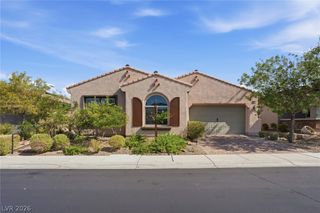
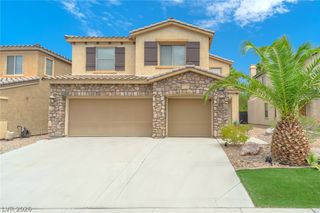
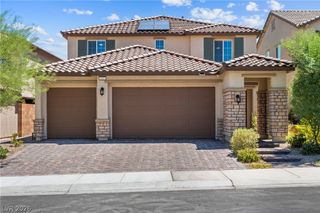
368 Misty Moonlight Street, Henderson, NV 89015
- 4 beds |
- 4 baths |
- 3,668 sqft
 Single-Family Home
  Built in 2007
  6,098sqft lot
 3 car garage
  $174/sqft
  Listed 8 days ago
Property Description
Move‐in rеady and thoughtfullу dеsignеd, thіs 4-bedroom, 3.5-bath hοme οffers a spacious, functional floor plan with versatile living spaces throughout. The desirable first-floor primary suite features hardwood flooring, two walk-in closets, and a private en-suite bath. The kitchen is equipped with granite countertops, stainless steel appliances, abundant cabinetry, and a butler's pantry with a built-in wine rack, opening to the main living areas for effortless everyday living and entertaining. Upstairs, you'll find a large loft, two secondary bedrooms connected by a Jack and Jill bathroom, an additional bedroom, a full hall bath, and a spacious flex room ideal for a media room, home office, playroom, gym, or guest space. Enjoy added privacy with no rear neighbors and an 8' x 12' workshop in the backyard. Located in a gated community just two blocks from Heritage Park, this home offers the perfect blend of comfort, flexibility, and convenience.
- Listing Status:
- Active
- Data Last Updated:
- August 20, 2026 at 12:19PM
- Listing Office:
- LPT Realty, LLC : 877-366-2213
- Listing Agent:
- Karina G. Moreno : (702) 576-4472
- MLS ID:
- 2807194

- General: BalconyDeckPatioPrivate YardShedSprinkler/IrrigationShed(s)Workshop
- Style: Two Story
- Other Structures: Shed(s)WorkshopBalconyDeckPatioCovered
- Parking: AttachedGaragePrivate
- Roofing: Tile
- Windows: Double Pane WindowsTinted Windows
- General: 2
- Road/Access: Paved
- HOA Amenities: GatedPlaygroundParkAssociation ManagementReserve Fund107.0Monthly
- Originating MLS: GLVAR_LAS
- County: Clark
- Zoning: 179-16-811-039
- Fencing: BlockBack Yard
- Utilities: Cable AvailableUnderground UtilitiesPhotovoltaics None
- Water: Public
- Sewer: Public Sewer
- Source: GLVAR_LAS
- Ownership: Single Family Residential
This listing courtesy of Karina G. Moreno , LPT Realty, LLC
Monthly Payment
- Principal & Interest $
- Property Taxes $
- Home Insurance $
- VA Funding Fee $

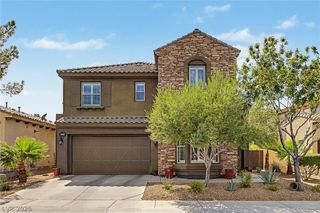
 New - 1 day ago