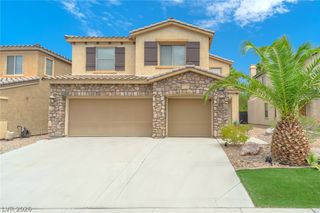
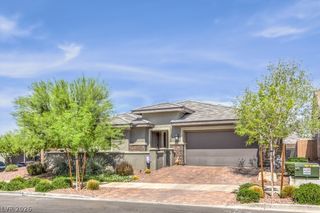
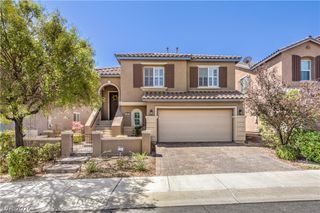
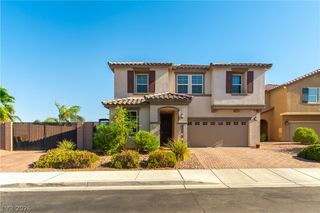
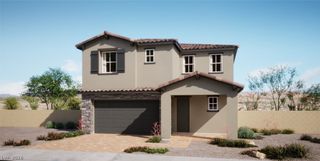
1045 Via Saint Andrea Place, Henderson, NV 89011
- 4 beds |
- 3 baths |
- 3,015 sqft
 Single-Family Home
  Built in 2013
  6,534sqft lot
 2 car garage
  $212/sqft
  Listed 6 days ago
Property Description
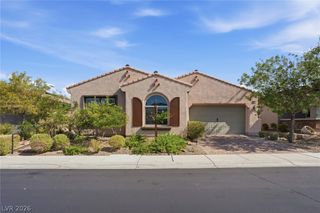
Experience the lifestyle you've been searching for in this exceptional home located within the prestigious Tuscany Golf Course community. Designed with both comfort and functionality in mind, this spacious floor plan offers 4 bedrooms, all with walk-in closets, and a first floor office/flex space. It includes an expansive loft, multiple gathering spaces, and a separate formal dining room. The heart of the home is the beautifully appointed kitchen, featuring rich espresso cabinetry, Venetian Gold granite countertops, stainless steel appliances, and abundant workspace for everyday living or entertaining. Italian travertine flooring and shutters add timeless elegance throughout the main level, while coordinated finishes in the bathrooms create a seamless, upscale feel. Upstairs, the generously sized primary suite provides a peaceful escape with a spa-inspired bathroom complete with a soaking tub, separate shower, and plenty of room to unwind. A blend of wood-look tile and plush carpeting offers both durability and comfort throughout the second floor. Step into your own private backyard retreat, where a covered patio with ceiling fans, custom pavers, low-maintenance synthetic grass, a tranquil waterfall fountain, and a cozy gas fire feature create the perfect setting for weekend gatherings or quiet evenings at home. Mature pomegranate, lemon, and lime trees provide fresh seasonal fruit and enhance the outdoor space. The oversized 2.5-car garage includes a dedicated golf cart bay, making it easy to enjoy everything the community has to offer. Beyond the home, Tuscany delivers a true resort-style experience with a championship golf course, scenic walking trails, lush parks, and outstanding community amenities, all within a beautifully maintained guard-gated neighborhood. This is more than a home—it's a lifestyle.
- Listing Status:
- Active
- Data Last Updated:
- August 11, 2026 at 11:18PM
- Listing Office:
- Huntington & Ellis, A Real Est : 702-583-3030
- Listing Agent:
- Craig Tann : (702) 514-6634
- Contact:
- (702) 514-6634
- MLS ID:
- 2806026

- General: NoneSprinkler/Irrigation
- Style: Two Story
- Pool: AssociationCommunity
- Parking: AttachedGarageGolf Cart GarageGarage Door OpenerInside EntranceOpenPrivateStorage
- Roofing: Tile
- General: 2
- HOA Amenities: Basketball CourtClubhouseFitness CenterGolf CourseGatedJogging PathBarbecuePlaygroundParkPoolRacquetballGuardSpa/Hot TubTennis Court(s)Security220.0Monthly
- Originating MLS: GLVAR_LAS
- County: Clark
- Zoning: 160-32-812-126
- Fencing: BrickBack Yard
- Utilities: Underground UtilitiesPhotovoltaics None
- Water: Public
- Sewer: Public Sewer
- Source: GLVAR_LAS
- Ownership: Single Family Residential
This listing courtesy of Craig Tann , Huntington & Ellis, A Real Est
Monthly Payment
- Principal & Interest $
- Property Taxes $
- Home Insurance $
- VA Funding Fee $

 New - 1 day ago