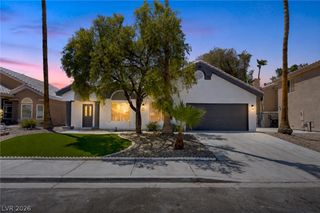
720 CADENCE VIEW Way, Henderson, NV 89011
- 4 beds |
- 4 baths |
- 2,654 sqft
 Single-Family Home
  Built in 2019
  7,405sqft lot
 2 car garage
  $258/sqft
  Listed 4 days ago
Property Description
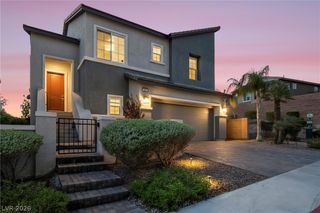
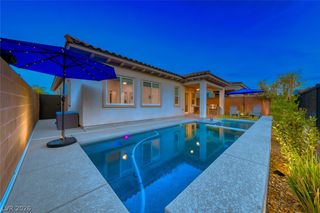
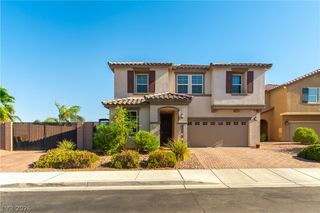
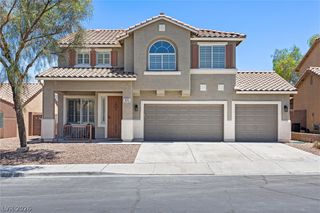
**BETTER THAN NEW!!**SPARKLING POOL**POPULAR MODEL**5 BEDROOMS & 5 BATHROOMS**PREMIUM CORNER LOT**ENERGY SAVINGS w/ OWNED SOLAR PANELS**INTRODUCING 720 CADENCE VIEW WAY WHERE MODERN LIVING UNITES WITH ONE OF THE VALLEY’S MOST PRESTIGEOUS SE COMMUNITYS OF CADENCE*A COURTYARD ENTRACE WELCOMES YOU TO MODEL LIKE PERFECTION WITH THIS WELL APPOINTED 1 STORY HOME HIGHLIGHTED BY A POPULAR, SPACIOUS OPEN CONCEPT FLOOR**HERE YOU WILL ENJOY THE PERFECT BLEND OF LUXURY, FUNCTION & COMFORT T/O OVER 2,650sft OF LIVING SPACE ~ 5 BEDROOMS & 4 FULL BATHS*AN UPGRADED EXECUTIVE ISLAND KITCHEN OVERLOOKS A LARGE GREAT ROOM PERFECT FOR ENTERTAINING & LARGE GATHERINGS*ENJOY OUTDOOR LIVING WITH A BACKYARD ENCLAVE COMPLETE WITH FULL LENGTH COVER PATIO, POOL & TURF*UPGRADED LVP FLOORING T/O*CUSTOM CLOSET**CEILING FANS**SURROUND SOUND**NO SID -- PAID OFF**IDEAL LOCATION IN THE HEART OF THE CADENCE MASTER PLAN WITH GREAT PROXIMITY TO SEVERAL COMMUNITY PARKS, POOL & AMENTITIES
- Listing Status:
- Active
- Data Last Updated:
- August 11, 2026 at 5:16PM
- Listing Office:
- Signature Real Estate Group : 702-799-9598
- Listing Agent:
- Peter Torsiello : (702) 743-2333
- Contact:
- (702) 743-2333
- MLS ID:
- 2807019

- General: CourtyardPorchPatioPrivate YardSprinkler/Irrigation
- Style: One Story
- Other Structures: PorchPatioCovered
- Pool: Gas HeatIn GroundPrivateAssociationCommunity
- Parking: Finished GarageGarageGarage Door OpenerInside EntrancePrivateStorageGuest
- Roofing: PitchedTile
- Windows: BlindsDouble Pane WindowsLow-Emissivity WindowsWindow Treatments
- General: BlockFrameStucco1
- HOA Amenities: Basketball CourtDog ParkPlaygroundPickleballParkPoolSpa/Hot TubSecurityTennis Court(s)Association ManagementRecreation Facilities75.0Monthly
- Originating MLS: GLVAR_LAS
- County: Clark
- Zoning: 179-05-216-018
- View: Mountain(s)View
- Fencing: BlockBack Yard
- Utilities: Cable AvailablePhotovoltaics Seller Owned
- Water: Public
- Sewer: Public Sewer
- Source: GLVAR_LAS
This listing courtesy of Peter Torsiello , Signature Real Estate Group
Monthly Payment
- Principal & Interest $
- Property Taxes $
- Home Insurance $
- VA Funding Fee $

 New - 3 days ago