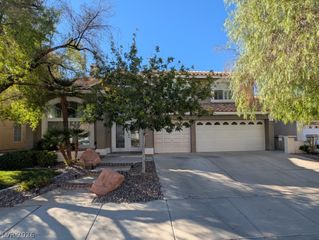
1255 Summer Dawn Avenue, Henderson, NV 89014
- 5 beds |
- 3 baths |
- 3,018 sqft
 Rental
 Built in 1997
 6,970sqft lot
 3 car garage
 $1/sqft
 Listed 15 days ago
Property Description
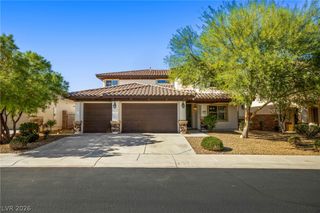
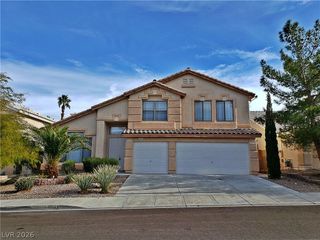
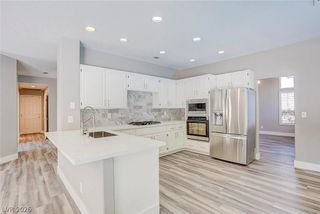
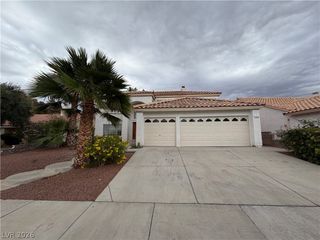
Step into refined comfort and effortless living in this beautifully appointed 5-bedroom, 2-story home. From the moment you enter, you’ll appreciate the spacious floor plan, newer carpet, fresh Revere Pewter paint, and timeless 2" faux wood blinds throughout. The main level offers an inviting formal living room, an expansive family room with an entertainment niche, and an open-concept kitchen designed for both everyday living and entertaining. The kitchen features elegant granite countertops, a large center island, breakfast bar, and plenty of cabinet and counter space. A downstairs bedroom and 3/4 bath provide an ideal private retreat for guests or multigenerational living. The oversized 3-car garage provides exceptional storage and room for vehicles, recreational equipment, or hobbies. Upstairs, a spectacular oversized loft creates additional living space that can easily be transformed into a media room, game room, home office, or secondary gathering area. The spacious primary suite offers a relaxing retreat, while the luxurious primary bath features a separate soaking tub and shower and an impressive walk-in closet. Generously sized secondary bedrooms provide comfort and flexibility for everyone. Outside, the backyard becomes your own private retreat. Enjoy plenty of room to relax or entertain beneath the covered patio and gazebo, surrounded by mature fruit trees and ample outdoor space. Adding to the appeal is the fully owned solar system, designed to help reduce energy costs while providing the added benefit of selling excess power back to the grid. Conveniently located near shopping, dining, entertainment, casinos, and freeway access, this exceptional home combines generous living spaces, thoughtful upgrades, and energy-efficient living in one inviting package.
- Listing Status:
- Active
- Data Last Updated:
- November 19, 2026 at 6:16AM
- Listing Office:
- RE/MAX Legacy : 702-205-6099
- Listing Agent:
- Dale Jones : (702) 343-4443
- Contact:
- 702-205-6099
- MLS ID:
- 2832002

- General: PatioPrivate YardIrrigation Sprinklers
- Style: Two Story
- Other Structures: PatioCovered
- Parking: AttachedGarageGarage Door OpenerPrivate
- Roofing: Tile
- Windows: Plantation Shutters
- General: FrameStucco2
- Originating MLS: GLVAR_LAS
- County: Clark
- Zoning: 178-10-217-039
- Fencing: BlockBack Yard
- Utilities: Cable AvailablePhotovoltaics Seller Owned
- Sewer: Public Sewer
- Source: GLVAR_LAS
This listing courtesy of Dale Jones , RE/MAX Legacy
 New - 3 days ago