128 Mirage View Drive, Henderson, NV 89011
- 3 beds |
- 3 baths |
- 2,549 sqft
 Single-Family Home
 Built in 2022
 6,970sqft lot
 3 car garage
 $510/sqft
 Listed 24 days ago
Property Description
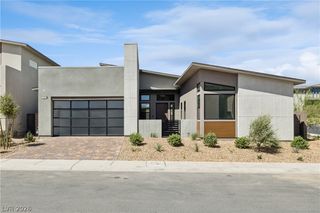
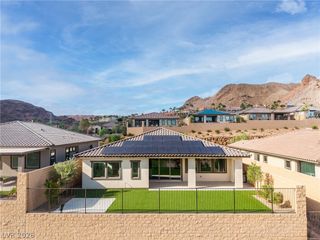
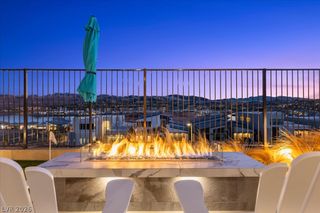
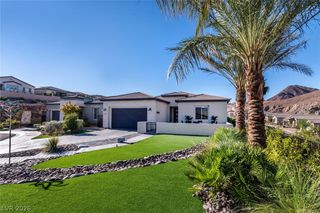
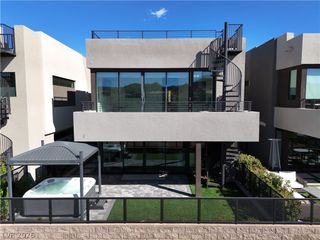
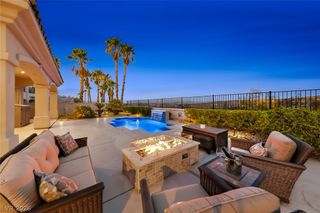
ABSOLUTE PERFECTION! Experience extraordinary resort-style living in the prestigious gated 55+ community of Del Webb Lake Las Vegas! SPECTACULAR MILLION-DOLLAR VIEWS in every direction showcase breathtaking lake, mountain, and community panoramas. This exquisitely upgraded residence offers exceptional craftsmanship and luxurious custom finishes throughout! Step through the covered courtyard enhanced with a serene water ball and dichromatic glass water wall into your beautiful home and outside into your private resort-like backyard featuring professionally designed Foxterra landscaping, a pair of full-grown date palm trees, saltwater spa, hand-tiled water walls and channels, a stunning fire feature, and custom color changing lighting. The extraordinary outdoor kitchen boasts a Traeger smoker with induction cooktop and Napoleon gas grill! Inside, the gourmet kitchen features premium KitchenAid appliances, granite countertops, custom cabinetry, and designer lighting. Soaring tray ceilings, stained glass windows, expansive 4 panel by-pass sliding glass doors, and premium audio create seamless indoor-outdoor living. The luxurious primary suite offers incredible views and an extraordinary custom walk-in closet with illuminated panels and room for every purse and pair of shoes! A private office with Murphy bed adds versatility for guests. Additional upgrades include PAID-OFF SOLAR, smart-home technology, three-zone HVAC, a NEW $18,000 whole-house water filtration system, custom cabinets in the garage with epoxy flooring and EV charger. Cruise the Lake Las Vegas Village in your purple electric golf cart with front facing seats and custom speakers! A TRANSFERABLE SPORTS CLUB MEMBERSHIP VALUED AT $25,000 offers access to resort-style amenities, pools, pickleball, activities, dining, and entertainment. THIS IS MORE THAN A HOME—IT'S A LIFESTYLE!
- Listing Status:
- Active
- Data Last Updated:
- November 19, 2026 at 6:16AM
- Listing Office:
- eXp Realty : 702-727-1050
- Listing Agent:
- Ian S. Palast : (702) 370-0327
- Contact:
- ianpalast@gmail.com
- MLS ID:
- 2827555

- General: Built-in BarbecueBarbecueCourtyardPatioIrrigation Sprinklers
- Style: One Story
- Other Structures: PatioCovered
- Pool: Community
- Parking: AttachedGaragePrivate
- Roofing: Tile
- Windows: Low-Emissivity WindowsWindow Treatments
- General: 1
- HOA Amenities: ClubhouseFitness CenterGatedPickleballPoolSpa/Hot TubMaintenance GroundsRecreation FacilitiesSecurity153.0Monthly
- Originating MLS: GLVAR_LAS
- County: Clark
- Zoning: 160-15-216-035
- View: LakeMountain(s)View
- Fencing: Back YardWrought Iron
- Utilities: Underground UtilitiesPhotovoltaics Seller Owned
- Water: Public
- Sewer: Public Sewer
- Source: GLVAR_LAS
This listing courtesy of Ian S. Palast , eXp Realty
Monthly Payment
- Principal & Interest $
- Property Taxes $
- Home Insurance $
- VA Funding Fee $