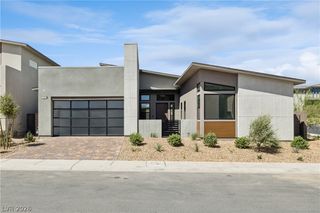
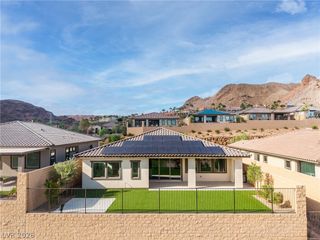
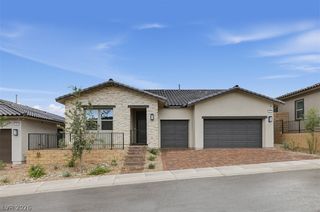
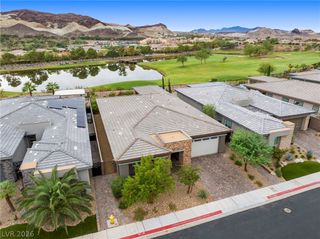
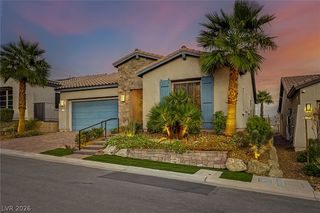
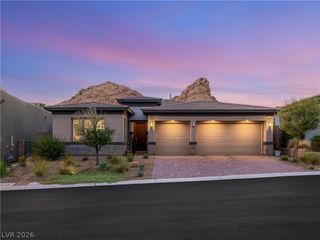
298 Spring Aster Court, Henderson, NV 89011
- 3 beds |
- 2 baths |
- 2,302 sqft
 Single-Family Home
 Built in 2024
 8,276sqft lot
 3 car garage
 $456/sqft
 Listed 1 month ago
Property Description
Stunning Pulte Gardengate open floor plan available in Del Webb at Lake Las Vegas. This property sits on an oversized cul-de-sac homesite with only one other neighbor and offers beautiful views of Lake Las Vegas. Step through the front door into a massive, light-filled open-concept living area. The home features 3 bedrooms plus a 17x12 enclosed den with dual doors. The great room includes a full bar, formal dining area, and a well-appointed kitchen with slab quartz counters, center island black granite, custom cabinets, and stainless steel appliances including a built-in refrigerator, range oven with 5-burner cooktop, and pantry. The primary bedroom offers an enormous spa shower, separate vanities, and a spacious walk-in closet. Luxurious wood flooring and tile in Bathrooms..Relax on the covered patio while enjoying stunning mountain views in the beautifully professionally landscaped backyard. Additional features include 4" shutters, an epoxied 3-car garage with 2-ft extension, tankless water heater, mini-split high-SEER A/C, and cathedralized cellulose insulation. The community offers a state-of-the-art clubhouse with an active social calendar, 2 pools, hot tub, pickleball courts, and more. Transferable initiation fee to the Sporting House (valued at $25,000) is included.
- Listing Status:
- Active
- Data Last Updated:
- November 19, 2026 at 7:21AM
- Listing Office:
- Award Realty : 702-873-7400
- Listing Agent:
- Ross A. Fabrizio : (702) 360-1900
- Contact:
- (702) 360-1900
- MLS ID:
- 2827620

- General: PatioPrivate YardIrrigation Sprinklers
- Style: One Story
- Other Structures: PatioCovered
- Pool: AssociationCommunity
- Parking: AttachedEpoxy FlooringFinished GarageGarageGolf Cart GarageGarage Door OpenerInside EntrancePrivateTandem
- Roofing: Tile
- Windows: Double Pane WindowsPlantation Shutters
- General: 1
- HOA Amenities: ClubhouseDog ParkFitness CenterGatedPickleballPoolAssociation ManagementRecreation Facilities153.0Monthly
- Originating MLS: GLVAR_LAS
- County: Clark
- Topography: Mountainous
- Zoning: 160-15-516-043
- Fencing: Back YardStucco WallWrought Iron
- Utilities: Cable AvailableUnderground UtilitiesPhotovoltaics None
- Water: Public
- Sewer: Public Sewer
- Source: GLVAR_LAS
This listing courtesy of Ross A. Fabrizio , Award Realty
Monthly Payment
- Principal & Interest $
- Property Taxes $
- Home Insurance $
- VA Funding Fee $