37 Reflection Bay Drive, Henderson, NV 89011
- 3 beds |
- 2 baths |
- 2,319 sqft
 Single-Family Home
 Built in 2021
 7,405sqft lot
 2 car garage
 $388/sqft
 Listed 1 month ago
Property Description
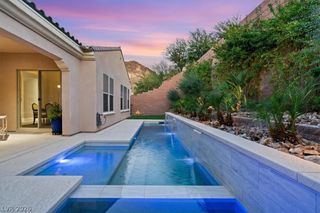
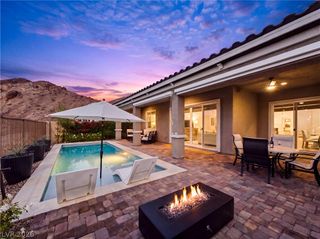
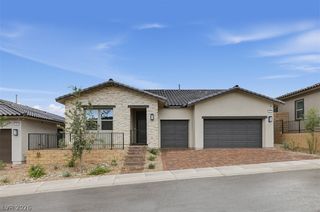
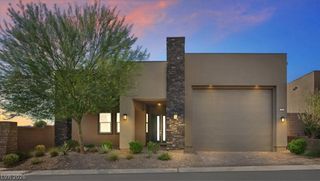
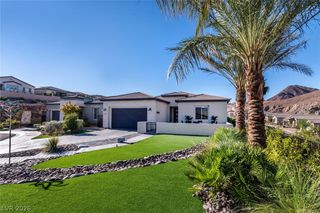
Exceptional opportunity to own a modern contemporary home situated on a premium golf course lot overlooking the 10th hole of the prestigious Reflection Bay Golf Course at Lake Las Vegas! Enjoy beautiful views of the lush fairways and sparkling lake from this incredible setting within a gated community. Designed with an open and spacious floor plan, this home features gorgeous wood paneling, luxury vinyl plank flooring, contemporary architectural details and an abundance of natural light. The kitchen offers granite countertops, stainless steel appliances and plenty of space for entertaining. Retreat to the spacious primary suite featuring an oversized walk-in closet and a luxurious bathroom complete with a freestanding soaking tub, separate walk-in shower and dual sinks. Additional highlights include a generous laundry room with utility sink, striking stacked stone exterior accents and a spacious backyard overlooking the golf course, offering endless possibilities for creating your own outdoor oasis. Enjoy the incredible Lake Las Vegas lifestyle with Reflection Bay Golf Club and the charming Lake Las Vegas Village just a short golf cart ride away, offering waterfront dining, shopping and entertainment. This property offers the perfect combination of location, architectural style and potential. An outstanding opportunity to add your own personal touches and build equity while enjoying one of the most desirable golf course settings in Lake Las Vegas. Experience resort-style living surrounded by spectacular scenery, championship golf and the beauty of Lake Las Vegas! Sport Club Initiation can be included!
- Listing Status:
- Active
- Data Last Updated:
- November 19, 2026 at 7:21AM
- Listing Office:
- RE/MAX Advantage : 702-896-5500
- Listing Agent:
- Robert W. Little Jr : (702) 460-2712
- Contact:
- (702) 460-2712
- MLS ID:
- 2825534

- General: Porch
- Style: One Story
- Other Structures: Porch
- Parking: AttachedGarageGarage Door OpenerInside EntrancePrivate
- Roofing: Tile
- Windows: BlindsDouble Pane Windows
- General: 1
- Road/Access: Golf Course
- HOA Amenities: Dog ParkGatedParkSecurityAssociation ManagementCommon AreasMaintenance GroundsRecreation FacilitiesSecurityTaxes153.0Monthly
- Originating MLS: GLVAR_LAS
- County: Clark
- Zoning: 160-22-620-007
- View: Golf CourseLakeView
- Fencing: BlockBack Yard
- Utilities: Underground UtilitiesPhotovoltaics None
- Water: Public
- Sewer: Public Sewer
- Source: GLVAR_LAS
This listing courtesy of Robert W. Little Jr , RE/MAX Advantage
Monthly Payment
- Principal & Interest $
- Property Taxes $
- Home Insurance $
- VA Funding Fee $