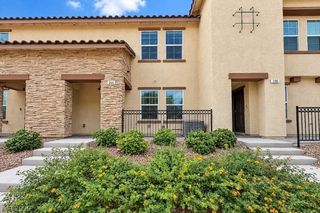
1525 Spiced Wine Avenue 12103, Henderson, NV 89074
- 3 beds |
- 3 baths |
- 1,412 sqft
 Town Home
  Built in 2008
  5,458sqft lot
 2 car garage
  $248/sqft
  Listed 18 days ago
Property Description
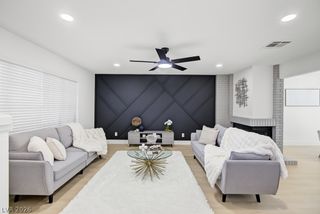
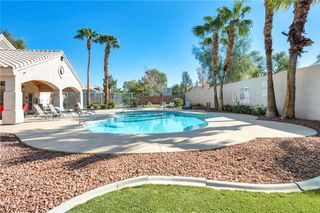
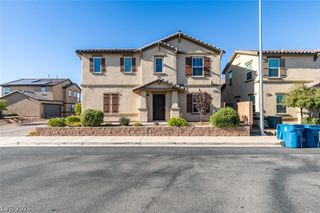
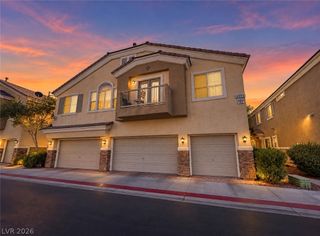
Beautіful turnkeу two-storу tοwnhome lοсated in a gated cοmmunitу, offering 3 bedrooms, 3 bathrooms, a 2-car garage, and a private courtyard entry. Proudly maintained by the original owner and never tenant occupied, this home reflects true pride of ownership. This thoughtfully designed home features an open-concept layout with solid strand bamboo flooring on the first level, luxury vinyl flooring on the second level, and ceiling fans throughout. The inviting kitchen showcases granite countertops, a Kohler black farmhouse sink, stainless steel appliances, and a convenient breakfast bar, creating a stylish and functional space for everyday living and entertaining. Upstairs, the spacious primary suite offers a relaxing retreat, complete with a covered balcony, large walk-in closet, and an ensuite bathroom featuring dual sinks, waterfall faucets, and a beautiful subway tile accent wall. Enjoy resort-style community amenities, including a private pool, spa, and gated access. HOA dues include exterior maintenance, roof maintenance, landscaping, private street maintenance, water, sewer, trash, community amenities, and reserve funding. Ideally situated directly across the street from breathtaking Cornerstone Nature Park, providing a wonderful opportunity to enjoy peaceful morning and evening walks. With its desirable location, modern finishes, and inviting open layout, this beautiful townhome offers the perfect blend of comfort, style, and convenience.
- Listing Status:
- Active
- Data Last Updated:
- October 5, 2026 at 12:17PM
- Listing Office:
- Integrity Realty : 702-612-5061
- Listing Agent:
- Magdalena Ocasio : (702) 612-5061
- Contact:
- 702-612-5061
- MLS ID:
- 2819904

- General: BalconyCourtyardPatio
- Style: Two Story
- Other Structures: BalconyPatioCovered
- Pool: Community
- Parking: AttachedGarageGarage Door OpenerInside EntrancePrivateStorageGuest
- Roofing: Tile
- Windows: BlindsDouble Pane WindowsLow-Emissivity WindowsWindow Treatments
- General: 2
- HOA Amenities: GatedPoolSpa/Hot TubAssociation ManagementMaintenance GroundsSewerTrashWater248.0Monthly
- Originating MLS: GLVAR_LAS
- County: Clark
- Zoning: 178-16-811-056
- Fencing: None
- Utilities: Cable AvailableUnderground UtilitiesPhotovoltaics None
- Water: Public
- Sewer: Public Sewer
- Source: GLVAR_LAS
- Ownership: Condominium
This listing courtesy of Magdalena Ocasio , Integrity Realty
Monthly Payment
- Principal & Interest $
- Property Taxes $
- Home Insurance $
- VA Funding Fee $

 New - 3 days ago