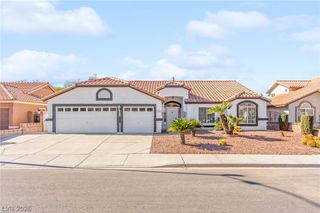
1548 Harwood Avenue, Henderson, NV 89012
- 4 beds |
- 3 baths |
- 2,400 sqft
 Single-Family Home
 Built in 2011
 5,227sqft lot
 3 car garage
 $240/sqft
 Listed 5 days ago
Property Description
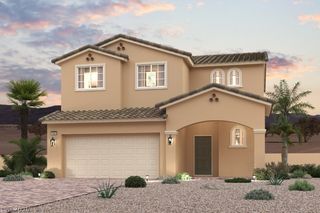
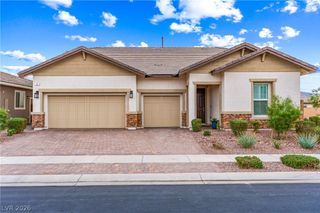
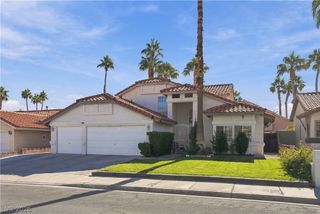
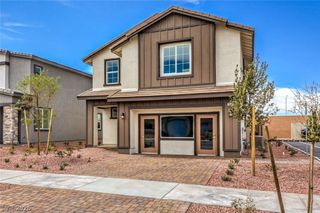
Tucked at the end of a quiet Henderson cul-de-sac, this four-bedroom, 2.5-bath home offers approximately 2,400 square feet and Las Vegas Strip views from the rear upstairs bedrooms, especially when the city lights come on. Fresh paint throughout and new carpet make it truly move-in ready. The kitchen features granite countertops, stainless steel appliances, an island, and a pantry. The upstairs primary suite has a walk-in closet, dual sinks, and plenty of natural light. An oversized loft and separate den offer flexible space for work, play, or a second living area. Out back, a covered patio overlooks the refreshed yard with turf and desert landscaping, made for relaxing, not weekend yard work. The three-car tandem garage is two cars wide, with an extra-deep bay for a third vehicle and extensive overhead storage. Close to shopping, dining, parks, and area schools including Vanderburg/ Twitchell Elementary, Bob Miller Middle, and Coronado High (buyer to verify). Unpack, settle in, and enjoy.
- Listing Status:
- Active
- Data Last Updated:
- November 19, 2026 at 3:18AM
- Listing Office:
- Redfin : 702-930-8408
- Listing Agent:
- Jenna O'Grady : (760) 267-4122
- Contact:
- 702-930-8408
- MLS ID:
- 2833533

- General: PatioPrivate YardIrrigation Sprinklers
- Style: Two Story
- Other Structures: PatioCovered
- Parking: AttachedGarageInside EntrancePrivateTandem
- Roofing: Tile
- Windows: BlindsDouble Pane Windows
- General: 2
- HOA Amenities: Association Management91.0Quarterly
- Originating MLS: GLVAR_LAS
- County: Clark
- Zoning: 178-21-517-009
- View: Strip ViewView
- Fencing: BlockBack Yard
- Utilities: Underground UtilitiesPhotovoltaics None
- Water: Public
- Sewer: Public Sewer
- Source: GLVAR_LAS
This listing courtesy of Jenna O'Grady , Redfin
Monthly Payment
- Principal & Interest $
- Property Taxes $
- Home Insurance $
- VA Funding Fee $

 New - 22 hours ago