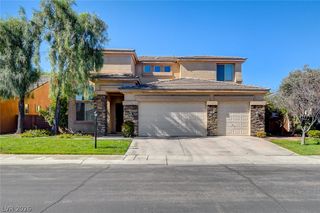
1557 Sabatini Drive, Henderson, NV 89052
- 5 beds |
- 4 baths |
- 2,855 sqft
 Rental
 Built in 2002
 6,098sqft lot
 3 car garage
 $1/sqft
 Listed 1 day ago
Property Description
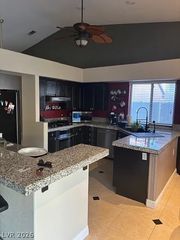
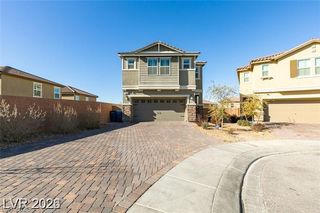
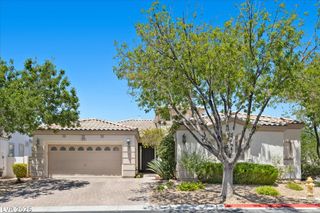
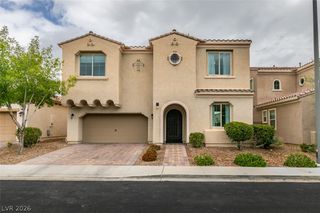
Nestled within a desirable gated neighborhood in the Seven Hills community, this spacious home offers the perfect blend of comfort, functionality, and breathtaking VIEWS. Featuring 5 true bedrooms and 4 full bathrooms, including 2 bedrooms and 2 full baths conveniently located on the main level, this floor plan is ideal for multi-generational living or accommodating guests. A welcoming entry with tile flooring leads to soaring vaulted ceilings in the formal living and dining rooms, creating a bright and inviting first impression. The separate family room is centered around a cozy two-way fireplace shared with the breakfast nook, making it the perfect space for gathering with family and friends. The bright kitchen is designed for both everyday living and entertaining, offering stainless steel appliances, double ovens, a center island, pantry, and abundant workspace. The separate laundry room includes additional storage for added convenience. The spacious primary suite features vaulted ceilings and a private balcony where you can unwind while taking in stunning mountain and city views. The ensuite bathroom offers a relaxing retreat with a separate soaking tub, walk-in shower, and generous space to start and end your day. Step outside to your private backyard oasis, complete with a refreshing pool, relaxing spa, and covered patio—perfect for entertaining, outdoor dining, or simply enjoying the beautiful Las Vegas weather year-round. A 3-car garage provides ample room for vehicles, storage, or hobbies. Located in the highly sought-after Seven Hills community, this exceptional home combines generous living spaces, a versatile floor plan, incredible views, and outstanding indoor-outdoor living in one of Henderson's most desirable gated neighborhoods.
- Listing Status:
- Active
- Data Last Updated:
- November 19, 2026 at 6:16AM
- Listing Office:
- RE/MAX Advantage : 702-228-3200
- Listing Agent:
- Jody A Lenzie : (702) 499-9494
- Contact:
- (702) 499-9494
- MLS ID:
- 2835368

- General: BalconyBarbecuePatioPrivate YardIrrigation SprinklersIn GroundOutdoor Hot Tub
- Style: Two Story
- Other Structures: BalconyPatioCovered
- Pool: HeatedIn GroundPrivatePool/Spa Combo
- Parking: AttachedGarageGarage Door OpenerInside EntrancePrivate
- Roofing: Tile
- General: FrameStucco2
- HOA Amenities: GatedPark
- Originating MLS: GLVAR_LAS
- County: Clark
- Zoning: 191-01-420-002
- View: CityMountain(s)View
- Fencing: BlockBack Yard
- Utilities: Cable AvailablePhotovoltaics None
- Sewer: Public Sewer
- Source: GLVAR_LAS
This listing courtesy of Jody A Lenzie , RE/MAX Advantage
 New - 3 days ago