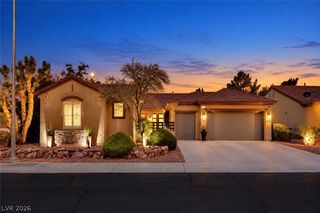
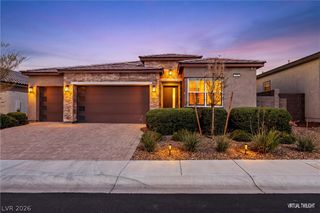
2972 Via Meridiana, Henderson, NV 89052
- 4 beds |
- 3 baths |
- 2,435 sqft
 Single-Family Home
  Built in 1999
  6,534sqft lot
 2 car garage
  $349/sqft
  Listed 17 days ago
Property Description
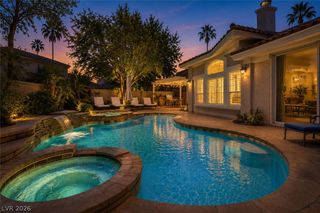
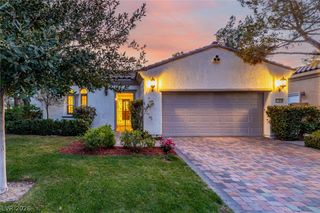
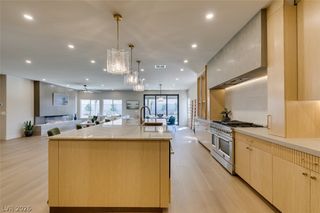
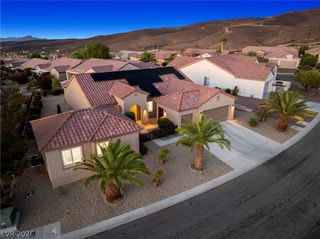
PAID-OFF SOLAR! Welcome to this beautifully remodeled single-story home nestled within the prestigious gated community of Seven Hills. Offering 4 bedrooms, 3 bathrooms, and a dedicated office/den with custom built-in cabinetry, this residence combines timeless style with modern upgrades throughout. The chef's kitchen is designed to impress with a professional 48-inch range, custom vent hood, abundant cabinetry, and generous prep space. The private backyard is an entertainer's dream, featuring mature landscaping, fruit trees, a sparkling pool with customizable multicolor LED lighting, and a covered patio complete with an electric roll-down solar screen for year-round comfort. Retreat to the spacious primary suite, where you'll find a large walk-in closet and a luxurious spa-inspired bath. Luxury vinyl plank flooring, plantation shutters, and designer finishes create a warm and sophisticated feel throughout the home. Additional upgrades include a custom fireplace feature wall, epoxy-coated garage floor, water softener, reverse osmosis system, and exterior sunscreens for enhanced energy efficiency. Enjoy the exceptional Seven Hills lifestyle with nearby parks, walking trails, championship golf, top-rated schools, shopping, dining, and convenient freeway access. This move-in-ready home offers the perfect blend of luxury, comfort, and location.
- Listing Status:
- Active
- Data Last Updated:
- October 5, 2026 at 7:16AM
- Listing Office:
- Real Broker LLC : 702-853-2444
- Listing Agent:
- Christina Mabanta : (702) 595-7395
- MLS ID:
- 2819106

- General: BarbecuePatioPrivate YardSprinkler/Irrigation
- Style: One Story
- Other Structures: PatioCovered
- Pool: In GroundPrivateWaterfall
- Parking: AttachedGarageGarage Door OpenerInside EntrancePrivate
- Roofing: Tile
- Windows: BlindsDouble Pane WindowsPlantation ShuttersWindow Treatments
- General: 1
- HOA Amenities: Basketball CourtGatedBarbecuePlaygroundPickleballParkTennis Court(s)Association ManagementMaintenance Grounds73.0Monthly
- Originating MLS: GLVAR_LAS
- County: Clark
- Zoning: 177-36-412-033
- Fencing: BlockBack YardWrought Iron
- Utilities: Underground UtilitiesPhotovoltaics Seller Owned
- Water: Public
- Sewer: Public Sewer
- Source: GLVAR_LAS
This listing courtesy of Christina Mabanta , Real Broker LLC
Monthly Payment
- Principal & Interest $
- Property Taxes $
- Home Insurance $
- VA Funding Fee $