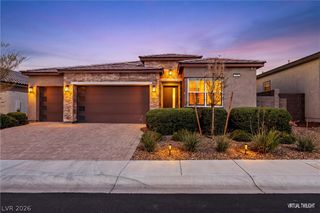
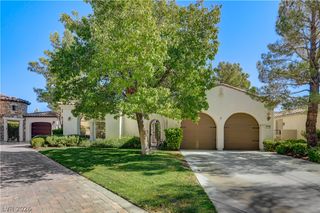
2601 Arimo Drive, Henderson, NV 89052
- 3 beds |
- 3 baths |
- 2,460 sqft
 Single-Family Home
  Built in 1999
  8,276sqft lot
 3 car garage
  $384/sqft
  Listed 7 days ago
Property Description
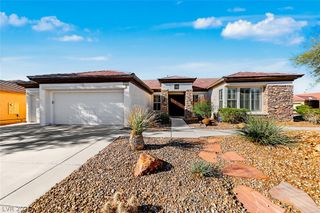
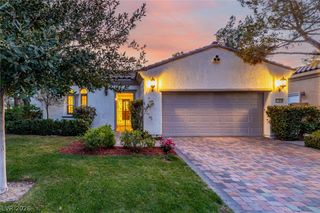
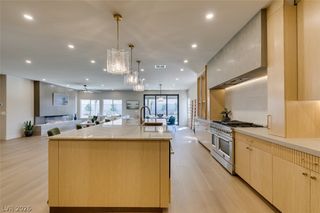
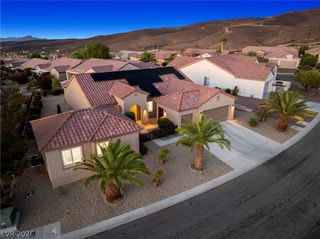
Experience elevated desert living in this exceptional single-story residence with detached casita, where sophisticated contemporary design, exceptional craftsmanship and modern technology come together in one truly distinctive home. Ideally located just minutes from the main clubhouse, a custom gated courtyard and smoked-glass entry doors create a striking first impression and introduce a sleek interior featuring luxury vinyl flooring, designer lighting and high-end finishes throughout. The showpiece chef’s kitchen showcases a waterfall quartz island, custom cabinetry, premium Thermador appliances, pot filler and abundant workspace. The family room is anchored by a dramatic floor-to-ceiling tiled media wall with electric fireplace. The luxurious primary suite offers a second fireplace, private backyard access and spa-inspired bath with dual vanities, enclosed rain shower, soaking tub and SteamSpa system. A beautifully upgraded detached casita with built-in bar, sink and cabinetry provides an exceptional guest retreat or private office. A spectacular 25' collapsing glass wall creates seamless indoor-outdoor living and opens to a serene, low-maintenance resort-style backyard. Extensive upgrades include Roman shades, smart home features, Axis surveillance cameras, insulated Chamberlain garage doors, epoxy garage floors, Rheem tankless water heater and Tesla charger with upgraded electrical service. Truly one of a kind, combining sophisticated design, exceptional craftsmanship and modern smart home technology. Located in the premier 55+ community of Sun City Anthem, offering 3 clubhouses, indoor and outdoor pools, fitness centers, golf, dining, and an exceptional variety of clubs, activities and social events.
- Listing Status:
- Active
- Data Last Updated:
- October 5, 2026 at 4:19AM
- Listing Office:
- Realty ONE Group, Inc : 702-898-7575
- Listing Agent:
- Alex Grodzinsky : (702) 445-3706
- Contact:
- (702) 445-3706
- MLS ID:
- 2822215

- General: CourtyardPatioPrivate YardGuest House
- Style: One Story
- Other Structures: Guest HousePatioCovered
- Pool: Community
- Parking: AttachedEpoxy FlooringGarageInside EntrancePrivateStorage
- Roofing: Tile
- Windows: BlindsPlantation ShuttersWindow Treatments
- General: 1
- HOA Amenities: ClubhouseFitness CenterGolf CourseIndoor PoolPickleballPoolRecreation RoomSpa/Hot TubSecurityTennis Court(s)Association ManagementMaintenance GroundsRecreation FacilitiesSecurity438.0Quarterly
- Originating MLS: GLVAR_LAS
- County: Clark
- Zoning: 191-12-510-031
- Fencing: BlockBack YardWrought Iron
- Utilities: Cable AvailableUnderground UtilitiesPhotovoltaics None
- Water: Public
- Sewer: Public Sewer
- Source: GLVAR_LAS
- Ownership: Single Family Residential
This listing courtesy of Alex Grodzinsky , Realty ONE Group, Inc
Monthly Payment
- Principal & Interest $
- Property Taxes $
- Home Insurance $
- VA Funding Fee $