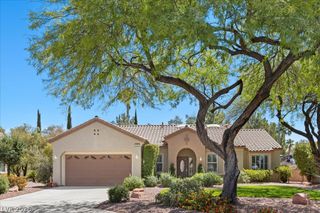
2556 Collinsville Drive, Henderson, NV 89052
- 2 beds |
- 3 baths |
- 2,769 sqft
 Single-Family Home
  Built in 2001
  10,019sqft lot
 3 car garage
  $274/sqft
  Listed 3 days ago
Property Description
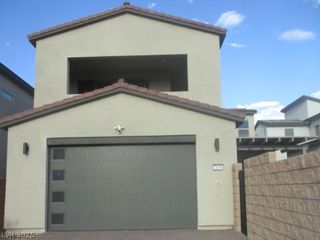
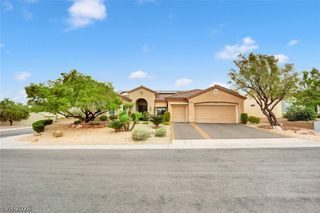
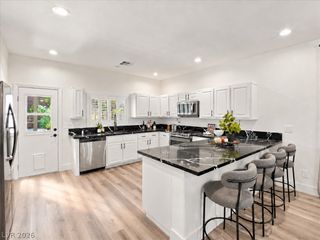
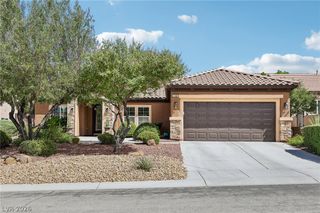
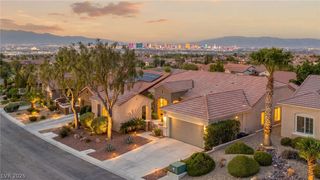
Sought-after Monticello model situated on a desirable corner lot just a short walk from Sun City Anthem’s main clubhouse! This exceptional location offers incredible convenience to the community’s world class amenities and everyday lifestyle. Stunning curb appeal features low-maintenance desert landscaping, upgraded stacked stone accents, and custom gates that welcome you into a bright, open floor plan with shutters throughout, designed for comfortable living and entertaining. The chef’s kitchen features a large center island, bright skylights, marble countertops, custom backsplash, abundant cabinetry with pull-outs, and KitchenAid appliances, all opening to the spacious family room with a cozy fireplace. The generous primary suite offers a separate sitting area and spa-like bath with dual sinks, makeup vanity, separate tub and shower, and an excellent-sized walk-in closet. A second bedroom with en suite bath is perfect for guests, while the den can easily serve as a third bedroom or flexible living space. Recent improvements include a replaced HVAC system (2021), appliances (2020), water heater (2024), and freshly painted exterior (2026). An oversized full three-car garage provides exceptional parking and storage. Outside, enjoy a quiet, serene backyard with low-maintenance desert landscaping and a beautiful cactus garden. Meticulously maintained and move-in ready! Located in the top-rated 55+ Sun City Anthem community by Del Webb, offering multiple clubhouses, fitness centers, indoor and outdoor pools, golf, tennis, pickleball, walking trails, social clubs, and an incredible resort-style lifestyle.
- Listing Status:
- Active
- Data Last Updated:
- October 4, 2026 at 11:19PM
- Listing Office:
- Realty ONE Group, Inc : 702-898-7575
- Listing Agent:
- Alex Grodzinsky : (702) 445-3706
- Contact:
- (702) 445-3706
- MLS ID:
- 2823084

- General: PatioPrivate Yard
- Style: One Story
- Other Structures: PatioCovered
- Pool: Community
- Parking: AttachedGarageGarage Door OpenerInside EntrancePrivate
- Roofing: Tile
- Windows: Double Pane WindowsPlantation ShuttersSkylight(s)
- General: 1
- HOA Amenities: ClubhouseFitness CenterGolf CourseParkPoolRecreation RoomSpa/Hot TubSecurityTennis Court(s)Association ManagementRecreation FacilitiesSecurity435.0Quarterly
- Originating MLS: GLVAR_LAS
- County: Clark
- Zoning: 190-18-110-063
- View: CityMountain(s)View
- Fencing: BlockFull
- Utilities: Underground UtilitiesPhotovoltaics None
- Water: Public
- Sewer: Public Sewer
- Source: GLVAR_LAS
This listing courtesy of Alex Grodzinsky , Realty ONE Group, Inc
Monthly Payment
- Principal & Interest $
- Property Taxes $
- Home Insurance $
- VA Funding Fee $

 New - 18 hours ago