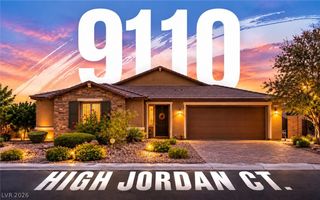
11778 Weybrook Park Drive, Las Vegas, NV 89141
- 3 beds |
- 3 baths |
- 2,600 sqft
 Single-Family Home
  Built in 2005
  7,841sqft lot
 3 car garage
  $377/sqft
  Listed 8 days ago
Property Description
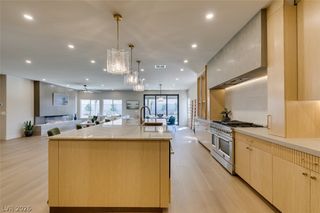
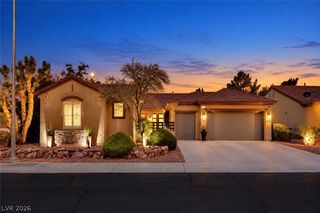
The awe-inspiring foyer sets an elegant and inviting tone for this extraordinary single-story residence. Located in the award-winning Guard Gated Southern Highlands Golf Community, This home offers 2,600 square feet of living space, three bedrooms, two full bathrooms, and one-half bathroom. The living room features soaring ceilings, a stack stone fireplace with a wood mantel, and three sets of French doors that connect to the backyard. Travertine and wood flooring through the home creates seamless transitions of natural surfaces creating earthy and warmth vibes mixing modern and European flairs together to foster a unique home to be proud of and enjoy. The kitchen, which is equipped with stainless steel appliances, a built-in oven, a microwave, a range top, a useful kitchen island, pantry, and cabinet space. A dining room with dramatic custom lighting and backyard access, provides space for formal meal or casual gathering. Comfort and privacy meet in the primary suite, which features a coffered ceiling, shutters, and direct access to the patio separate from secondary bedrooms. Split vanities in the primary bathroom, a soaking tub and dream Walk-in closet with built-in organization is so dreamy!! The European charm extends to the outdoor spaces, starting with a courtyard that features a fireplace, providing a serene setting for quiet evenings or social gatherings. The property is set on a 0.18-acre lot and includes a covered patio, with no homes behind creating a tranquil environment for outdoor relaxation. ** TAKE NOTE Brand new high efficiency air condition units and tankless water heater installed ** Front yard maintained by HOA
- Listing Status:
- Active
- Data Last Updated:
- October 5, 2026 at 3:16AM
- Listing Office:
- The Realty Boutique : 702-682-6666
- Listing Agent:
- Sara E. Alexander : (702) 682-6666
- Contact:
- 702-682-6666
- MLS ID:
- 2822122

- General: CourtyardPatioPrivate YardSprinkler/Irrigation
- Style: One Story
- Other Structures: PatioCovered
- Parking: AttachedFinished GarageGarageGarage Door OpenerGuestInside EntrancePrivateTandem
- Roofing: Tile
- Windows: Double Pane WindowsPlantation Shutters
- General: 1
- HOA Amenities: Country ClubFitness CenterGolf CourseGatedGuardSpa/Hot TubSecurityRecreation FacilitiesSecurity72.0Monthly
- Originating MLS: GLVAR_LAS
- County: Clark
- Zoning: 191-05-314-029
- View: Mountain(s)View
- Fencing: BlockBack Yard
- Utilities: Underground UtilitiesPhotovoltaics None
- Water: Public
- Sewer: Public Sewer
- Source: GLVAR_LAS
This listing courtesy of Sara E. Alexander , The Realty Boutique
Monthly Payment
- Principal & Interest $
- Property Taxes $
- Home Insurance $
- VA Funding Fee $

 New - 3 days ago