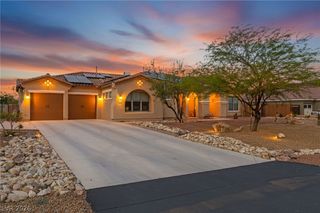
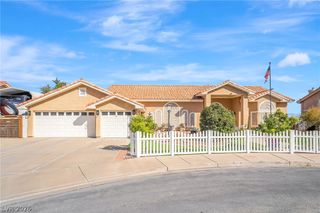
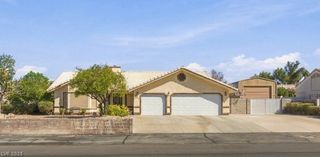
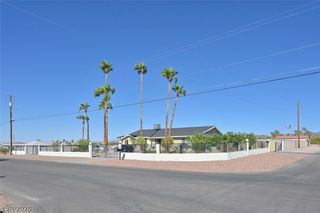
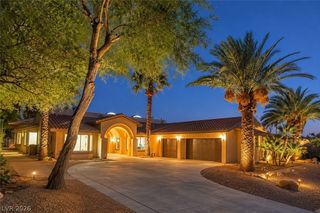
1610 Bridle Drive, Henderson, NV 89002
- 4 beds |
- 4 baths |
- 3,102 sqft
 Single-Family Home
 Built in 2015
 0.37acre lot
 3 car garage
 $355/sqft
 Listed 19 days ago
Property Description
Exceptional Single-Story Ranch Home with Strip Views, Resort-Style Backyard & Ultimate RV Garage! Situated on a spacious 0.37-acre lot in Henderson, this stunning 4-bedroom, 4-bathroom home offers the perfect blend of comfort, privacy, and outdoor adventure! The thoughtfully designed floor plan features an open-concept kitchen with an oversized center island, ideal for everyday living and entertaining. The spacious primary suite features a private bathroom, while two additional bedrooms each offer their own en-suite bathrooms. A versatile fourth bedroom provides flexibility for guests, a home office, or additional living space. Step outside to your own dog-friendly backyard oasis, thoughtfully designed for both relaxation and entertaining, featuring a heated custom pool complete with a grotto, cascading waterfall, waterslide, and diving board, plus a heated spa and breathtaking views of the Las Vegas Strip! With plenty of outdoor space for your four-legged companions to enjoy, this backyard offers something for everyone! Car enthusiasts and adventure seekers will appreciate the impressive drive-through RV garage with front and rear garage doors, ideal for accommodating a diesel pusher motorhome, recreational vehicles, and other toys. Bordering protected public land with backyard gate access to miles of biking and off-road trails, this property offers an incredible opportunity for outdoor recreation right from your backyard. Horse-friendly zoning and proximity to Henderson Equestrian Park add to its unique appeal. Conveniently located near Henderson amenities and Lake Mead recreation, this one-of-a-kind property offers the ultimate Las Vegas lifestyle!
- Listing Status:
- Active
- Data Last Updated:
- November 19, 2026 at 6:16AM
- Listing Office:
- LPT Realty, LLC : 877-366-2213
- Listing Agent:
- Alex Rivlin : (702) 219-2000
- MLS ID:
- 2831033

- General: PatioPrivate Yard
- Style: One Story
- Other Structures: Patio
- Pool: HeatedIn GroundPrivatePool/Spa ComboWaterfall
- Parking: AttachedGaragePrivateRV GarageRV Access/Parking
- Roofing: Tile
- Windows: Double Pane Windows
- General: Drywall1
- HOA Amenities: None
- Originating MLS: GLVAR_LAS
- County: Clark
- Zoning: 179-27-509-012
- Fencing: BlockBack Yard
- Current Use: Residential
- Utilities: Cable AvailablePhotovoltaics None
- Water: Public
- Sewer: Public Sewer
- Source: GLVAR_LAS
- Ownership: Single Family Residential
This listing courtesy of Alex Rivlin , LPT Realty, LLC
Monthly Payment
- Principal & Interest $
- Property Taxes $
- Home Insurance $
- VA Funding Fee $