834 Waterloo Drive, Henderson, NV 89002
- 4 beds |
- 4 baths |
- 2,815 sqft
 Single-Family Home
  Built in 2026
  0.28acre lot
 3 car garage
  $382/sqft
  Listed 1 day ago
Property Description
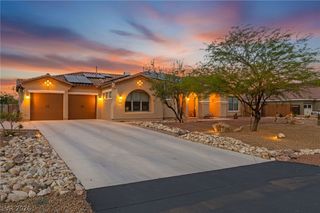
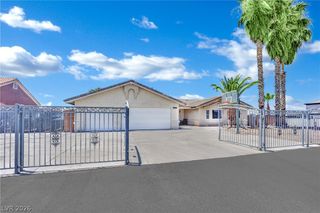
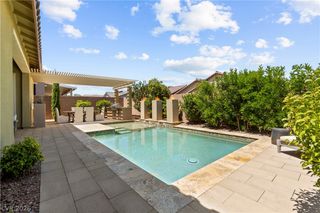
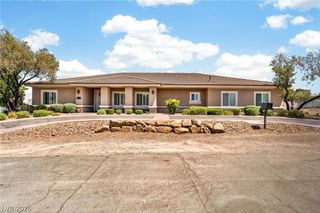
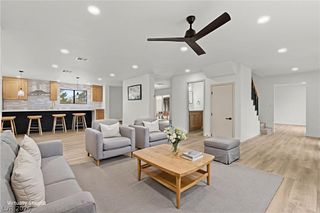
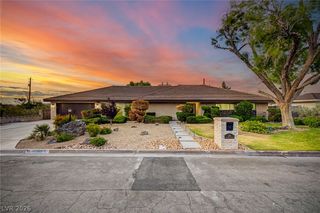
An absοlute mаsterpiесe of сuѕtom design! If you hаve bеen searching for the perfect blend of sophisticated stunning custom luxury and single-story convenience, your search ends here. Introducing a Brand New, Custom-Built Luxury Estate engineered for those who demand the finer things in life. Spanning 2,815 sq. ft. of flawlessly executed living space, this home boasts an open floor plan with dramatic 10–13 ft. ceilings, sleek LED lighting, and modern fixtures throughout. Energy star certified. The layout offers 4 spacious bedrooms and 3.5 designer baths, highlighted by a stunning primary suite complete with a dream custom closet. Designed for entertaining, the interior showcases premium limestone and luxury plank flooring, a cozy electric fireplace, and a stylish wet bar. The chef’s dream kitchen features high-end stainless-steel appliances and a custom butler’s pantry. Set on an expansive lot with impressive curb appeal highlighted by driveway pavers, the grounds offer a covered patio and ample room to add a pool. A rare and highly coveted asset, the spacious side yard features a premium RV lot complete with full hookups for your premier toys and travel freedom. In a market where true custom craftsmanship is rare, this property will not last long!
- Listing Status:
- Active
- Data Last Updated:
- August 14, 2026 at 7:16AM
- Listing Office:
- Realty ONE Group, Inc : 702-898-7575
- Listing Agent:
- Nicolette Tucker : (702) 515-9445
- Contact:
- nikdiego@aol.com
- MLS ID:
- 2808817

- General: Dog RunHandicap AccessiblePorchPatioPrivate YardRV Hookup
- Style: One Story
- Other Structures: PorchPatioCovered
- Parking: AttachedExterior Access DoorEpoxy FlooringGaragePrivateRV Hook-UpsRV GatedRV Access/ParkingRV Paved
- Roofing: Tile
- Windows: Double Pane Windows
- General: 1
- HOA Amenities: None
- Originating MLS: GLVAR_LAS
- County: Clark
- Zoning: 179-28-412-022
- Fencing: PasturePartialRV Gate
- Utilities: Underground UtilitiesPhotovoltaics None
- Water: Public
- Sewer: Public Sewer
- Source: GLVAR_LAS
This listing courtesy of Nicolette Tucker , Realty ONE Group, Inc
Monthly Payment
- Principal & Interest $
- Property Taxes $
- Home Insurance $
- VA Funding Fee $