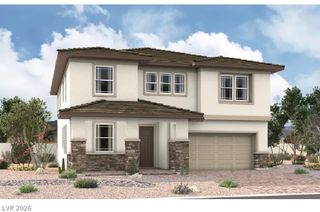
940 Rock Ledge Court, Henderson, NV 89012
- 4 beds |
- 4 baths |
- 3,120 sqft
 Single-Family Home
 Built in 2014
 6,098sqft lot
 3 car garage
 $266/sqft
 Listed 1 month ago
Property Description
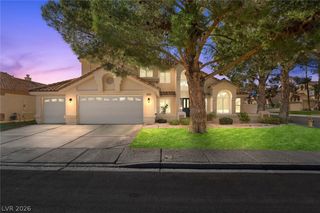
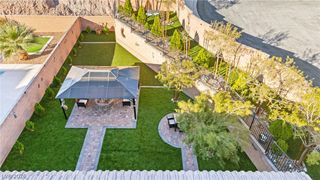
Located at the end of a quiet cul-de-sac in Henderson’s desirable Horizon Terrace community, this upgraded Pardee home offers a spacious lot, long driveway, three-car garage, and panoramic Las Vegas Strip and mountain views. Ideal for flexible, multigenerational living, the private downstairs suite features a separate entrance, 3/4 bathroom, kitchenette with built-in refrigerator, and washer/dryer hookups, providing a comfortable space for extended family or guests. The spacious open-concept floor plan flows into a remodeled kitchen featuring granite countertops, an oversized island, custom pantry, double ovens, five-burner cooktop, and new appliances. Expansive windows flanking the sliding glass door fill the living space with natural light and connect the interior to the outdoors. A separate dining room provides additional space for gathering and entertaining. The primary suite features a private balcony for relaxing and enjoying the stunning Strip and mountain views. Additional enhancements include a new HVAC system, 75-gallon water heater, fresh interior paint, plantation shutters, recessed lighting, main-level tile flooring, and an upgraded primary closet. Enjoy indoor-outdoor living with a covered patio, low-maintenance landscaping, artificial turf, backyard and side-yard pavers, and a gas BBQ hookup. The rear of the home faces northeast, helping provide welcome afternoon shade in the backyard for relaxing and entertaining. Additional features include a water softener, Alarmco alarm system, leased solar, and no SID/LID assessments. Conveniently located near shopping, dining, schools, and entertainment, this Horizon Terrace home combines versatile living spaces, modern upgrades, a desirable cul-de-sac location, and breathtaking views.
- Listing Status:
- Active
- Data Last Updated:
- November 19, 2026 at 7:21AM
- Listing Office:
- Huntington & Ellis, A Real Est : 702-583-3030
- Listing Agent:
- Craig Tann : (702) 514-6634
- Contact:
- (702) 514-6634
- MLS ID:
- 2826366

- General: BalconyBarbecuePatioPrivate YardIrrigation SprinklersGuest House
- Style: Two Story
- Other Structures: Guest HouseBalconyPatioCovered
- Parking: AttachedGarageGarage Door OpenerPrivateTandem
- Roofing: PitchedTile
- Windows: Double Pane WindowsPlantation ShuttersWindow Treatments
- General: FrameStucco2
- HOA Amenities: Association Management78.0Monthly
- Originating MLS: GLVAR_LAS
- County: Clark
- Zoning: 178-23-217-031
- View: CityMountain(s)Strip ViewView
- Fencing: BlockBack YardWrought Iron
- Current Use: Residential
- Utilities: Cable AvailablePhotovoltaics Third-Party Owned
- Water: Public
- Sewer: Public Sewer
- Source: GLVAR_LAS
- Ownership: Single Family Residential
This listing courtesy of Craig Tann , Huntington & Ellis, A Real Est
Monthly Payment
- Principal & Interest $
- Property Taxes $
- Home Insurance $
- VA Funding Fee $

 New - 1 day ago