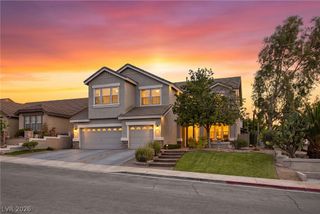
281 East Kimberly Drive, Henderson, NV 89015
- 3 beds |
- 3 baths |
- 2,892 sqft
 Single-Family Home
 Built in 1988
 0.37acre lot
 2 car garage
 $285/sqft
 Listed 29 days ago
Property Description
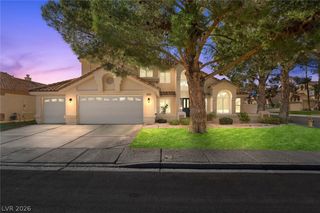
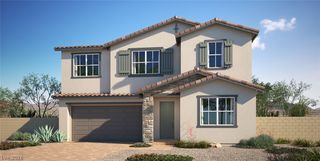
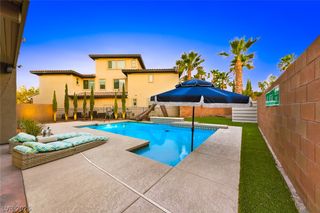
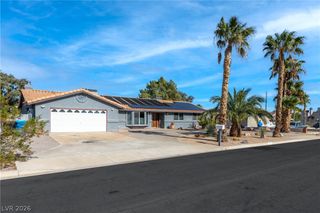
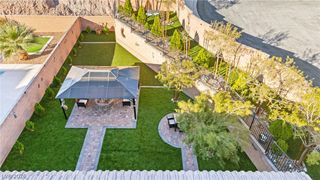
****Motivated Seller**** This beautifully maintained home with a 2-car garage is the one you’ve been looking for! This property offers the perfect blend of comfort, style, and functionality and new windows! Check out the large living room showcasing a neutral palette, tons of natural light, ceiling fans, and vaulted ceilings that add to the airy feel. Spotless eat-in kitchen displays tile backsplash, stainless steel appliances, recessed lighting, quartz counters, and a custom island with a breakfast bar. Impeccable primary retreat impresses with a walk-in closet and a private bathroom with a soaking tub. The secondary bedrooms also include walk-in closets providing plenty of room for storage and organization. Don't forget Den and the flex space!! The true highlight of this gem is the fully equipped casita with its own separate entrance, ensuring exceptional flexibility for multigenerational living, extended-stay guests, a private retreat and can provide great rental income! Spacious backyard has a covered patio, where you can unwind, entertain, or simply enjoy peaceful moments. Don’t let this amazing abode slip away!
- Listing Status:
- Active
- Data Last Updated:
- November 19, 2026 at 7:21AM
- Listing Office:
- LIFE Realty District : 702-475-3200
- Listing Agent:
- Scott D. Ervin : (612) 461-2771
- Contact:
- scott@scottlv.com
- MLS ID:
- 2828578

- General: PatioPrivate YardGuest House
- Style: One Story
- Other Structures: Guest HousePatioCovered
- Parking: Attached CarportAttachedGarageGarage Door OpenerInside EntrancePrivateShelves
- Roofing: CompositionShingle
- Windows: BlindsDouble Pane Windows
- General: BlockStucco1
- HOA Amenities: None
- Originating MLS: GLVAR_LAS
- County: Clark
- Zoning: 179-19-709-009
- Fencing: BlockBack YardWood
- Utilities: Underground UtilitiesPhotovoltaics None
- Water: Public
- Sewer: Public Sewer
- Source: GLVAR_LAS
- Ownership: Single Family Residential
This listing courtesy of Scott D. Ervin , LIFE Realty District
Monthly Payment
- Principal & Interest $
- Property Taxes $
- Home Insurance $
- VA Funding Fee $

 New - 1 day ago