120 West Middleton Drive, Henderson, NV 89015
- 3 beds |
- 3 baths |
- 3,037 sqft
 Single-Family Home
 Built in 1992
 0.45acre lot
 2 car garage
 $245/sqft
 Listed 10 days ago
Property Description
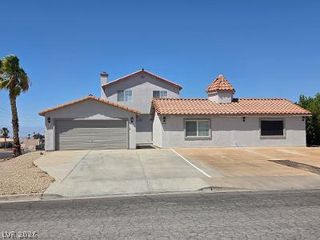
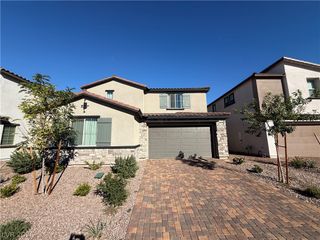
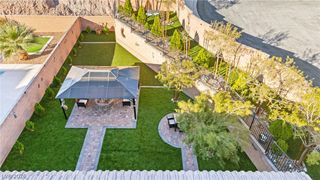
Set on a 0.45-acre lot with no HOA, this single-story Henderson home has 2,517 sq ft plus a permitted 520 sq ft family room addition, a heated pool and room for RVs, trailers and extra vehicles. Double wood entry doors with leaded glass open to a front living room and dining area with tile flooring. The kitchen has oak cabinetry with glass-front uppers, tile countertops with an epoxy overlay, a breakfast-bar peninsula and stainless appliances, including a gas range, built-in microwave and side-by-side refrigerator. It opens to a second living area with a freestanding wood-burning stove set in a brick alcove. The family room addition sits apart from the main living spaces, with French doors to the pool and windows on three sides. The primary suite was remodeled with a floor-to-ceiling tile walk-in shower with bench and niche, plus a dual-sink vanity. The hall bath has a dual-sink vanity and tub/shower, one secondary bedroom has wood-look flooring, and every bedroom has a ceiling fan. Out back are the fenced in-ground pool, a covered patio with 220V wiring ready for a future hot tub, a garden area, mature fruit trees and two Tuff Sheds, one with a roll-up door and attached covered parking. A circular driveway and RV parking add more space, and the two-car garage has storage shelving and a water softener loop. Owned solar keeps power costs low, and the updates are recent: Low-E windows (2020), a 4-ton Trane AC (2022) and a second 2.5-ton AC (2024), a water heater and garbage disposal (2025) and a garage door opener (2026). The refrigerator, washer and dryer are included. Mountain views, and zoned for Newton Elementary, Mannion Middle and Foothill High.
- Listing Status:
- Active
- Data Last Updated:
- November 19, 2026 at 12:17PM
- Listing Office:
- Huntington & Ellis, A Real Est : 702-583-3030
- Listing Agent:
- Daniel Mumm : (702) 758-6390
- Contact:
- (702) 758-6390
- MLS ID:
- 2832177

- General: Circular DrivewayPatioShedIrrigation SprinklersShed(s)
- Style: One Story
- Other Structures: Shed(s)PatioCovered
- Pool: HeatedIn GroundPrivate
- Parking: AttachedGarageGarage Door OpenerPrivateRV GatedRV Access/ParkingStorage
- Roofing: Tile
- Windows: Low-Emissivity Windows
- General: Stucco1
- HOA Amenities: None
- Originating MLS: GLVAR_LAS
- County: Clark
- Zoning: 179-19-303-007
- View: Mountain(s)View
- Fencing: BlockBack YardChain LinkWrought Iron
- Utilities: Underground UtilitiesPhotovoltaics Seller Owned
- Water: Public
- Sewer: Public Sewer
- Source: GLVAR_LAS
This listing courtesy of Daniel Mumm , Huntington & Ellis, A Real Est
Monthly Payment
- Principal & Interest $
- Property Taxes $
- Home Insurance $
- VA Funding Fee $

 New - 1 day ago