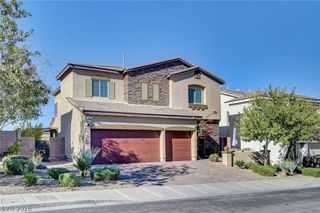
91 Glendive Street, Henderson, NV 89012
- 4 beds |
- 3 baths |
- 3,089 sqft
 Single-Family Home
 Built in 2002
 0.28acre lot
 3 car garage
 $249/sqft
 Listed 12 days ago
Property Description
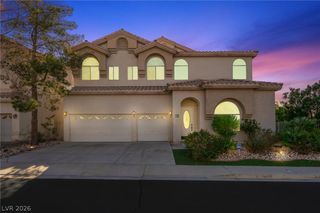
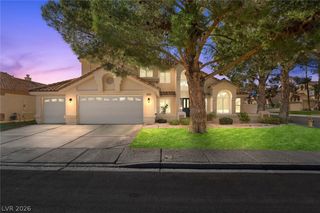
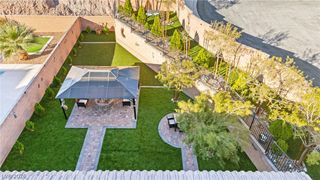
Beautifully appointed 4-bedroom home plus den with Heated Salt Water Pool and NO HOA, located on an oversized nearly 13,000 sq. ft. corner lot in one of Henderson's most desirable neighborhoods near Acacia Park. The downstairs den, adjacent to a 3/4 bath, is ideal for guests, a home office, or can easily be converted into a 5th bedroom. Centrally located with easy access to top-rated schools, shopping, freeways, Harry Reid International Airport, Green Valley Ranch Resort, and world-class entertainment on the Las Vegas Strip. Step inside to an open floor plan featuring hardwood and tile flooring, plush carpet, custom two-tone paint, designer lighting, window coverings, and a stunning wrought-iron staircase. The chef's dream gourmet kitchen offers Level 3 granite countertops, custom wood cabinetry, stainless steel appliances, an oversized island, and abundant prep space—the perfect place to entertain family and friends. The oversized primary suite is a private retreat with two walk-in closets and a beautifully upgraded spa-inspired bath featuring a custom shower and soaking tub. Enjoy your own backyard paradise with a sparkling saltwater pool and spa, built-in outdoor kitchen, fire pit, putting green, synthetic grass, and plenty of space for entertaining. The oversized corner lot also offers RV and boat parking, a welcoming front courtyard, and attractive two-tone exterior paint. Homes offering this combination of NO HOA, oversized lot, RV parking, private resort-style backyard, and flexible floor plan are a rare find. Don't miss this exceptional opportunity!
- Listing Status:
- Active
- Data Last Updated:
- November 19, 2026 at 6:16AM
- Listing Office:
- LIFE Realty District : 702-475-3200
- Listing Agent:
- Robert W. Morganti : (702) 540-3775
- Contact:
- (702) 540-3775
- MLS ID:
- 2832761

- General: Built-in BarbecueBarbecuePorchPrivate YardIrrigation Sprinklers
- Style: Two Story
- Other Structures: Porch
- Pool: In GroundPrivatePool/Spa Combo
- Parking: Finished GarageGarageGarage Door OpenerInside EntrancePrivateRV GatedRV Access/ParkingRV Paved
- Roofing: Tile
- Windows: BlindsDouble Pane Windows
- General: Drywall2
- HOA Amenities: None
- Originating MLS: GLVAR_LAS
- County: Clark
- Zoning: 178-14-413-001
- View: None
- Fencing: BlockBack Yard
- Utilities: Underground UtilitiesPhotovoltaics None
- Water: Public
- Sewer: Public Sewer
- Source: GLVAR_LAS
This listing courtesy of Robert W. Morganti , LIFE Realty District
Monthly Payment
- Principal & Interest $
- Property Taxes $
- Home Insurance $
- VA Funding Fee $

 New - 1 day ago