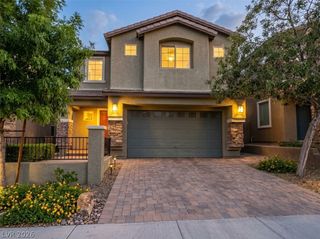
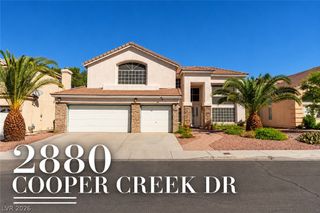
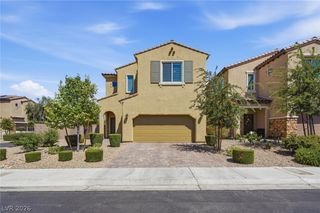
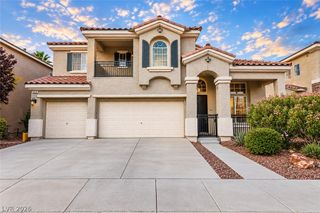
1693 Ravanusa Drive, Henderson, NV 89052
- 5 beds |
- 4 baths |
- 2,855 sqft
 Single-Family Home
  Built in 2001
  6,098sqft lot
 3 car garage
  $263/sqft
  Listed 2 months ago
Property Description
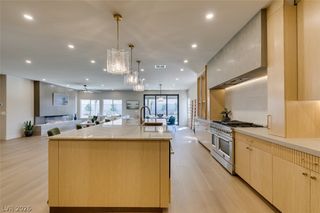
Welcome to this exceptional 5 bedroom residence located in the prestigious Seven Hills community, offering an impressive combination of elegance and comfort! Featuring a spacious 3 car garage and 2 bedrooms conveniently located on the main level, the thoughtfully designed floor plan provides excellent flexibility for guests, a private home office or multi-generational living. The expansive open-concept living areas flow seamlessly into the dining space and beautifully appointed kitchen, creating an inviting setting for both everyday living and entertaining. The kitchen serves as the heart of the home with high-end appliances, abundant cabinetry, generous counter space and an oversized center island perfect for gathering with family and friends. Upstairs, the luxurious primary suite offers a private retreat complete with a walk-in closet and balcony overlooking the backyard. The primary bath features a relaxing soaking tub, separate shower and ample space to unwind. Step outside to your own private backyard oasis featuring a sparkling pool and spacious covered patio, ideal for outdoor dining, entertaining or relaxing during warm Las Vegas evenings. Situated in highly sought-after Seven Hills, this exceptional home offers convenient access to schools, parks, shopping, dining, recreation, and entertainment. With its desirable floor plan, upscale features, private pool and premier location, this residence delivers the elevated Seven Hills lifestyle you've been looking for!
- Listing Status:
- Active
- Data Last Updated:
- October 5, 2026 at 4:19AM
- Listing Office:
- Win Win Real Estate : 702-789-7172
- Listing Agent:
- Diana Day : (702) 505-3484
- Contact:
- (702) 505-3484
- MLS ID:
- 2802169

- General: BalconyPatioPrivate YardSprinkler/Irrigation
- Style: Two Story
- Other Structures: BalconyPatioCovered
- Pool: In GroundPrivateSolar Heat
- Parking: AttachedGarageGarage Door OpenerInside EntrancePrivate
- Roofing: Tile
- Windows: Plantation Shutters
- General: 2
- HOA Amenities: GatedPlaygroundParkAssociation ManagementMaintenance Grounds78.0Monthly
- Originating MLS: GLVAR_LAS
- County: Clark
- Zoning: 191-01-418-033
- Fencing: BlockBack Yard
- Utilities: Underground UtilitiesPhotovoltaics None
- Water: Public
- Sewer: Public Sewer
- Source: GLVAR_LAS
This listing courtesy of Diana Day , Win Win Real Estate
Monthly Payment
- Principal & Interest $
- Property Taxes $
- Home Insurance $
- VA Funding Fee $

 New - 1 day ago