18 Wade Hampton Trail, Henderson, NV 89052
- 5 beds |
- 5 baths |
- 3,772 sqft
 Single-Family Home
  Built in 2002
  0.33acre lot
 3 car garage
  $848/sqft
  Listed 5 days ago
Property Description
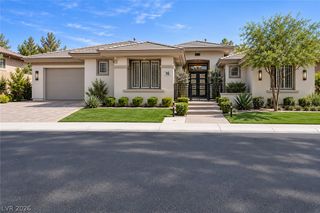
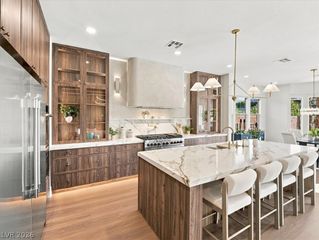
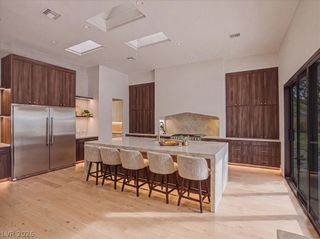
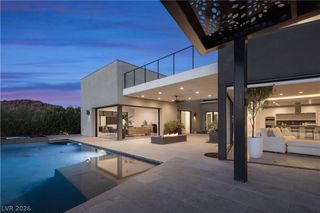
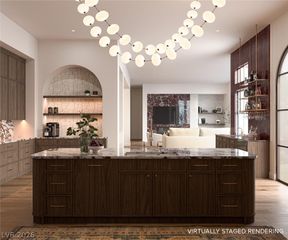
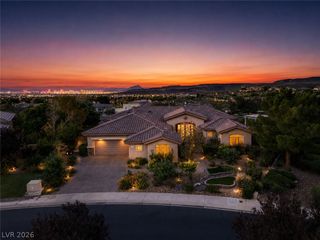
This 3,772-square-foot two-story estate has been professionally renovated, transforming the home into a modern sanctuary. The timeless design blends biophilic elements with luxury finishes. Located on the Anthem Country Club golf course fairway, the property features five bedrooms, five bathrooms, formal dining and living rooms, a great room, a gourmet kitchen, a main-level primary suite, and an upper-level loft. The sophisticated kitchen combines matte black cabinetry with the warmth of blonde wood. A central island with waterfall quartz counters takes center stage. The space includes stainless-steel appliances, a breakfast nook, and a butler’s pantry. The primary suite offers access to the outside, a linear fireplace, and sleek bathroom with a soaking tub, walk-in shower, and dual floating vanities. Unique-shaped backlit mirrors add a whimsical touch. The updated exterior features a putting green, covered patio, elevated pool, and spa. Its outdoor kitchen overlooks the lush course.
- Listing Status:
- Active
- Data Last Updated:
- October 5, 2026 at 2:16PM
- Listing Office:
- Virtue Real Estate Group : 702-803-3527
- Listing Agent:
- Darin Marques : 702-803-3527
- MLS ID:
- 2822894

- General: Built-in BarbecueBarbecueHandicap AccessiblePatioPrivate YardSprinkler/IrrigationWater FeatureIn Ground
- Style: Two Story
- Other Structures: PatioCovered
- Pool: HeatedIn GroundNegative EdgePrivatePool/Spa ComboCommunity
- Parking: Air Conditioned GarageAttachedEpoxy FlooringFinished GarageGarageGolf Cart GarageGarage Door OpenerInside EntranceOpenPrivateShelves
- Roofing: Tile
- General: 2
- Road/Access: PavedGolf Course
- HOA Amenities: Country ClubClubhouseFitness CenterGolf CourseGatedPoolGuardSpa/Hot TubSecurityTennis Court(s)Association Management975.0Quarterly
- Originating MLS: GLVAR_LAS
- County: Clark
- Zoning: 190-08-116-036
- Fencing: BlockBack Yard
- Utilities: Electricity AvailablePhotovoltaics None
- Water: Public
- Sewer: Public Sewer
- Source: GLVAR_LAS
This listing courtesy of Darin Marques , Virtue Real Estate Group
Monthly Payment
- Principal & Interest $
- Property Taxes $
- Home Insurance $
- VA Funding Fee $

 New - 3 days ago