1405 Foothills Village Drive, Henderson, NV 89012
- 5 beds |
- 4 baths |
- 4,107 sqft
 Single-Family Home
  Built in 2005
  10,019sqft lot
 3 car garage
  $730/sqft
  Listed 16 days ago
Property Description
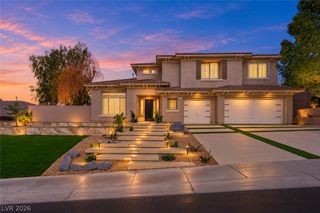
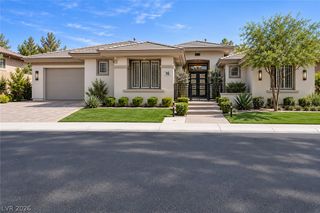
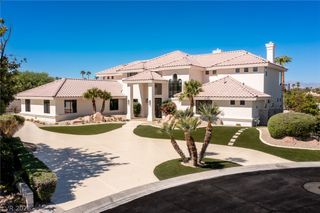
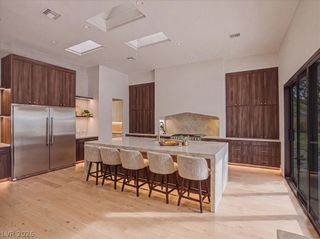
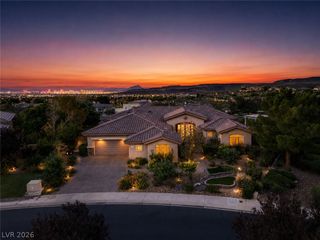
Nestlеd withіn the prestіgіous guаrd‐gated community of ΜaсDonald Highlands, this unique two-story home is set on an expansive, one-of-a-kind lot overlooking hole #9 of the private Dragon Ridge Golf Course. Step inside and be captivated by the seamless integration of indoor and outdoor living. Custom sliders open to a captivating backyard oasis, perfect for hosting gatherings. The extensive renovations have brought a host of new features to this home. Custom shaker-style cabinetry, modern aluminum garage doors, stainless steel kitchen appliances, and wood flooring create a warm and inviting atmosphere. Designer interior and exterior paint, along with contemporary plumbing and lighting fixtures, add to the home’s charm. But the true highlight is the stunning redesigned resort-style backyard. A fully built-out outdoor kitchen, custom pavers, lush turf landscaping, and breathtaking views of the golf course make this backyard a true paradise.
- Listing Status:
- Active
- Data Last Updated:
- October 5, 2026 at 1:18PM
- Listing Office:
- GDK Realty : 702-416-8267
- Listing Agent:
- Khomkrit E. Klaharn : (702) 416-8267
- MLS ID:
- 2819253

- General: Built-in BarbecueBalconyBarbecuePatioPrivate YardSprinkler/IrrigationIn GroundOutdoor Hot Tub
- Style: Two Story
- Other Structures: BalconyPatioCovered
- Pool: Gas HeatHeatedIn GroundPrivateAssociationCommunity
- Parking: AttachedEpoxy FlooringGarageGolf Cart GarageGarage Door OpenerInside EntrancePrivateTandem
- Roofing: Tile
- General: 2
- Road/Access: Golf Course
- HOA Amenities: Basketball CourtCountry ClubClubhouseDog ParkFitness CenterGolf CourseGatedPlaygroundPickleballPoolGuardSpa/Hot TubTennis Court(s)Maintenance GroundsRecreation FacilitiesReserve FundSecurity330.0Monthly
- Originating MLS: GLVAR_LAS
- County: Clark
- Zoning: 178-28-517-037
- View: Golf CourseView
- Fencing: BlockBack YardWrought Iron
- Utilities: Cable AvailableUnderground UtilitiesPhotovoltaics None
- Water: Public
- Sewer: Public Sewer
- Source: GLVAR_LAS
This listing courtesy of Khomkrit E. Klaharn , GDK Realty
Monthly Payment
- Principal & Interest $
- Property Taxes $
- Home Insurance $
- VA Funding Fee $

 New - 3 days ago