8 Pine Hollow Drive, Henderson, NV 89052
- 4 beds |
- 4 baths |
- 3,374 sqft
 Single-Family Home
  Built in 2004
  0.44acre lot
 3 car garage
  $739/sqft
  Listed 4 days ago
Property Description
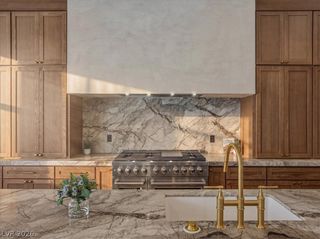
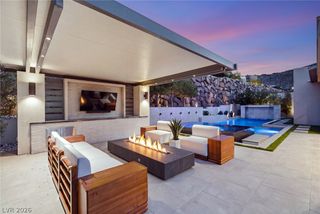
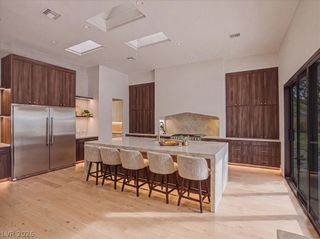
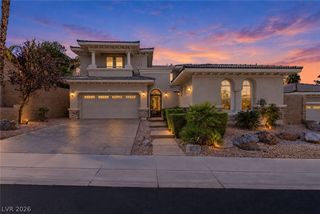
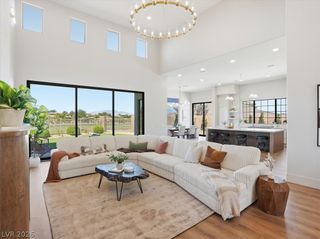
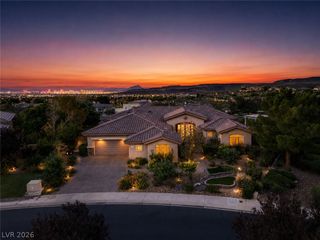
Reinvented from end to end, this home was designed for relaxed everyday living and effortless entertaining. Set on just under half an acre within guard-gated Anthem Country Club, lush landscaping and a charming iron-gated courtyard create a welcoming arrival, while natural light, warm white oak floors, and inviting living spaces make the home feel immediately comfortable. This single-story home offers 4 bedrooms, 3.5 baths, a large executive office, formal living and dining rooms, a light-filled family room, and a finished 3-car garage. The primary suite enjoys its own private wing, creating a peaceful retreat separate from the secondary bedrooms. At the heart of the home is a chef's kitchen made for gathering, with custom cabinetry, a furniture-style island, Wolf and Sub-Zero appliances, and plenty of space for everything from easy mornings to entertaining friends. Beautiful marble, custom millwork, designer lighting, and unexpected details throughout give the home its own personality. Even the laundry room is something special, with custom cabinetry, a handmade farmhouse sink, and two sets of Miele washers and dryers. Outside, the beautifully terraced backyard unfolds through layers of mature landscaping, creating a peaceful escape. A dramatic waterfall flows into the two-tiered spa, while a putting green and extended covered patio invite morning coffee, relaxed evenings, and easy outdoor entertaining. Distinctively finished and effortlessly elegant, this home lives as beautifully as it looks.
- Listing Status:
- Active
- Data Last Updated:
- October 5, 2026 at 12:17PM
- Listing Office:
- IS Luxury : 702-315-0223
- Listing Agent:
- Ida Doman : (702) 491-6344
- MLS ID:
- 2822614

- General: Built-in BarbecueBarbecueCourtyardDog RunPatioPrivate YardSprinkler/IrrigationIn Ground
- Style: One Story
- Other Structures: PatioCovered
- Pool: Community
- Parking: AttachedExterior Access DoorEpoxy FlooringFinished GarageGarageGarage Door OpenerInside EntrancePrivate
- Roofing: Tile
- Windows: BlindsDouble Pane WindowsSkylight(s)
- General: 1
- HOA Amenities: Country ClubClubhouseFitness CenterGolf CourseGatedParkPoolGuardSpa/Hot TubTennis Court(s)Association ManagementRecreation FacilitiesSecurity1064.0Quarterly
- Originating MLS: GLVAR_LAS
- County: Clark
- Zoning: 190-08-316-045
- Fencing: BlockBack Yard
- Utilities: Underground UtilitiesPhotovoltaics None
- Water: Public
- Sewer: Public Sewer
- Source: GLVAR_LAS
This listing courtesy of Ida Doman , IS Luxury
Monthly Payment
- Principal & Interest $
- Property Taxes $
- Home Insurance $
- VA Funding Fee $

 New - 3 days ago