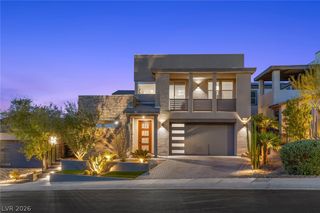
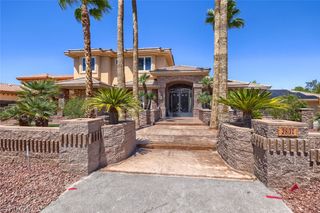
1425 Foothills Village Drive, Henderson, NV 89012
- 5 beds |
- 5 baths |
- 3,739 sqft
 Single-Family Home
  Built in 2005
  10,019sqft lot
 2 car garage
  $575/sqft
  Listed 25 days ago
Property Description
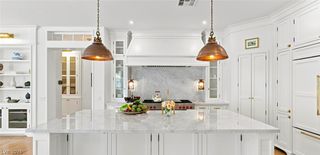
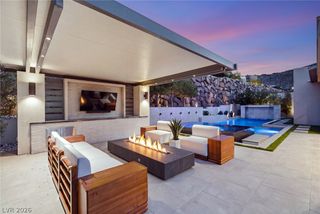
Welcome to 1425 Foothills Village, where resort-style living meets the fairways of Dragonridge Country Club in the prestigious MacDonald Highlands community. Perfectly positioned along the 8th hole, this updated 5-bedroom, 4-bath residence was designed for entertaining, relaxing, and enjoying the best of the Las Vegas lifestyle. The moment you step inside, the home feels fresh, open, and inviting. An updated kitchen and living room anchor the main living spaces, while updated vinyl plank flooring throughout gives the home a cohesive, modern feel. Very generous room sizes provide flexibility for family and guests, and the expansive upstairs loft creates an entirely separate entertainment space ideal for a media room, game room, theater, or lounge. Outside is where this property becomes something more special. The oversized backyard feels like a private resort, complete with a sparkling pool and waterfall, spa, built-in BBQ, putting green, and expansive areas for lounging, dining, and entertaining. With the 8th hole of Dragonridge Country Club as your backdrop, it’s a setting made for poolside afternoons, sunset cocktails, weekend gatherings, and year-round outdoor living. Come check out this home today before it's gone and start living the Country club lifestyle here in one of the most prestigious guard gated communities!
- Listing Status:
- Active
- Date Added:
- October 7, 2026
- Data Last Updated:
- October 5, 2026 at 1:18PM
- Listing Office:
- The Highlands RE Group LLC : 917-280-2052
- Listing Agent:
- Brian Edwards : (301) 335-1579
- MLS ID:
- 2817596

- General: Built-in BarbecueBalconyBarbecueCourtyardDog RunPatioPrivate YardShedSprinkler/IrrigationShed(s)
- Style: Two Story
- Other Structures: Shed(s)BalconyPatioCovered
- Pool: HeatedIn GroundPrivateWaterfallCommunity
- Parking: AttachedElectric Vehicle Charging Station(s)GarageInside EntrancePrivateShelvesStorage
- Roofing: PitchedTile
- Windows: Double Pane WindowsDrapes
- General: 2
- HOA Amenities: Basketball CourtCountry ClubClubhouseDog ParkFitness CenterGatedPlaygroundPickleballParkPoolGuardAssociation ManagementRecreation FacilitiesSecurity330.0Monthly
- Originating MLS: GLVAR_LAS
- County: Clark
- Zoning: 178-28-517-028
- Fencing: BlockBack YardWrought Iron
- Utilities: Cable AvailableUnderground UtilitiesPhotovoltaics None220 Volts in Garage
- Water: Public
- Sewer: Public Sewer
- Source: GLVAR_LAS
This listing courtesy of Brian Edwards , The Highlands RE Group LLC
Monthly Payment
- Principal & Interest $
- Property Taxes $
- Home Insurance $
- VA Funding Fee $