601 Sandy Drive, Henderson, NV 89002
- 6 beds |
- 4 baths |
- 4,148 sqft
 Single-Family Home
  Built in 1995
  1acre lot
 12 car garage
  $434/sqft
  Listed 11 days ago
Property Description
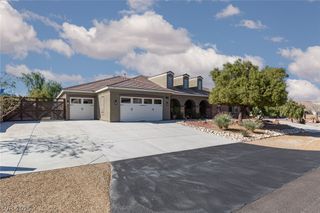
Rare one-acre custom estate in Henderson with NO HOA! This single-story home offers approximately 4,148 sq. ft. with 6 spacious bedrooms, 4 bathrooms, and a versatile flex/media room ideal for an office, gym, game room, or additional living space. The bright, open-concept floor plan features abundant natural light, a spacious great room, and a well-appointed kitchen with custom cabinetry, breakfast bar, pantry, and walk-in pantry. The primary suite is separated from the secondary bedrooms and includes a walk-in closet. The flexible layout is ideal for multi-generational living, guests, or working from home. A standout feature is the approximately 4,000 sq. ft. detached 10-car garage with office/guest quarters, bedroom, full bathroom, and kitchenette—ideal for car collectors, hobbyists, workshop space, or additional guest accommodations. The property also offers an attached garage, gated RV parking with hookups and waste connection, plus 220V power in the garage/shop. Enjoy mountain views from the fully fenced acre featuring desert landscaping, synthetic grass, fruit trees, garden area, dog run, raised garden, expansive paver patio, and a separate detached storage shed. Additional features include solar panels, dual-pane windows, multiple central heating and cooling units, water filtration, secured entry, and underground utilities. An exceptional Henderson property offering privacy, extensive garage and RV capacity, outdoor space, storage, and incredible versatility—all without an HOA!
- Listing Status:
- Active
- Data Last Updated:
- October 5, 2026 at 1:18PM
- Listing Office:
- First Class Realty & Property : 702-816-2309
- Listing Agent:
- Ella Williams : (702) 283-8400
- Contact:
- 702-816-2309
- MLS ID:
- 2821615

- General: BarbecueDog RunOut Building(s)PorchPatioShedSprinkler/IrrigationOutbuildingShed(s)
- Style: One Story
- Other Structures: OutbuildingShed(s)PorchPatio
- Parking: AttachedDetachedGarageGarage Door OpenerInside EntrancePrivateRV GarageRV Hook-UpsRV GatedRV Access/Parking
- Roofing: Tile
- Windows: BlindsDouble Pane Windows
- General: 1
- HOA Amenities: None
- Originating MLS: GLVAR_LAS
- County: Clark
- Zoning: 179-32-701-013
- Fencing: BlockFull
- Utilities: Underground UtilitiesSeptic AvailablePhotovoltaics Seller Owned220 Volts in Garage
- Water: Public
- Sewer: Septic Tank
- Source: GLVAR_LAS
- Ownership: Single Family Residential
This listing courtesy of Ella Williams , First Class Realty & Property
Monthly Payment
- Principal & Interest $
- Property Taxes $
- Home Insurance $
- VA Funding Fee $