270 Shaded Canyon Drive, Henderson, NV 89012
- 5 beds |
- 5 baths |
- 4,280 sqft
 Single-Family Home
  Built in 2022
  10,019sqft lot
 3 car garage
  $374/sqft
  Listed 7 days ago
Property Description
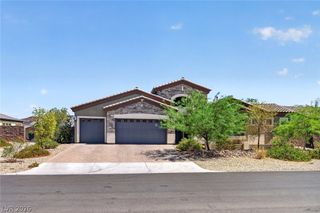
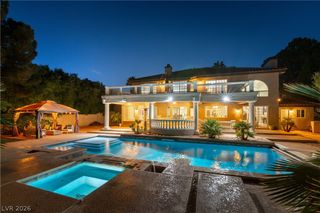
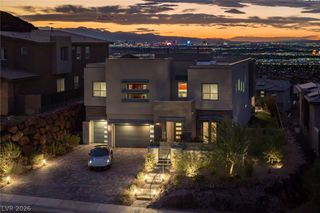
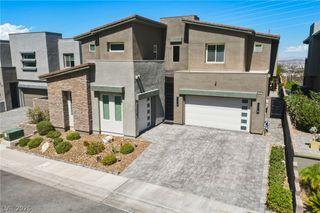
Set behind the gates of Tresor, this striking 4,280 SF contemporary estate delivers an exceptional blend of privacy, technology, flexible living and resort-caliber entertaining. Positioned on a premium view homesite with no rear neighbors and sweeping Strip, city and mountain views, the 5-bedroom, 4.5-bath residence features a 3-car air-conditioned garage, custom Sorinex gym and $500K+ in curated upgrades. Savant whole-home automation integrates lighting, climate, entertainment and security, enhanced by 90+ Philips Hue lights, automated blackout shades, Bowers & Wilkins audio and a 16-camera AI HD security system. The chef’s kitchen centers on an expansive quartz island with professional-grade appliances and double ovens. A private-entry multi-gen suite with its own kitchen and laundry offers exceptional flexibility for guests or private living quarters. The primary retreat opens to a private balcony and spa-inspired bath with a freestanding soaking tub, dual vanities and an oversized shower. A 125” theater with Marantz surround and separate game room elevate the entertainment experience. Outdoors, an oversized heated pool and spa, waterfall, poolside fire features, expansive turf and concealed in-ground subwoofers create a true private resort. Solar energy, high-efficiency HVAC and premium water filtration add modern efficiency and comfort. Minutes from DragonRidge, Reflection Bay and Anthem Country Clubs, championship golf, private dining, Green Valley Ranch and upscale shopping, with respected top-ranked school options including Henderson International and St. Anthony nearby. Turnkey, highly upgraded and designed for privacy, entertaining and elevated Henderson living.
- Listing Status:
- Active
- Data Last Updated:
- October 5, 2026 at 1:18PM
- Listing Office:
- USA Realty : 702-454-3584
- Listing Agent:
- Brook L. Geisendorf : (702) 454-3584
- Contact:
- 702-454-3584
- MLS ID:
- 2821397

- General: Private YardSprinkler/IrrigationIn Ground
- Style: Two Story
- Pool: HeatedIn GroundPrivateWaterfall
- Parking: Air Conditioned GarageAttachedGarageGarage Door OpenerInside EntrancePrivate
- Roofing: PitchedTile
- Windows: Double Pane Windows
- General: 2
- HOA Amenities: GatedJogging PathAssociation ManagementSecurity122.0Monthly
- Originating MLS: GLVAR_LAS
- County: Clark
- Zoning: 178-24-313-019
- View: CityStrip ViewView
- Fencing: BlockBack Yard
- Utilities: Cable AvailablePhotovoltaics Third-Party Owned
- Water: Public
- Sewer: Public Sewer
- Source: GLVAR_LAS
- Ownership: Single Family Residential
This listing courtesy of Brook L. Geisendorf , USA Realty
Monthly Payment
- Principal & Interest $
- Property Taxes $
- Home Insurance $
- VA Funding Fee $