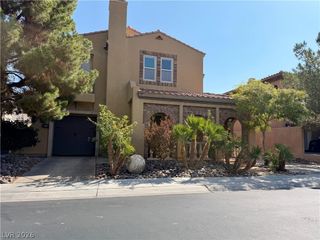
302 Shaded Canyon Drive, Henderson, NV 89012
- 4 beds |
- 5 baths |
- 3,824 sqft
 Rental
  Built in 2022
  9,583sqft lot
 3 car garage
  $1/sqft
  Listed 4 days ago
Property Description
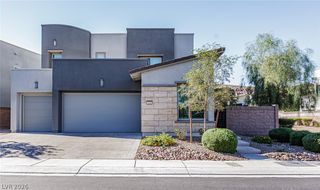
Views, views, views! Less than 5 years old! Better than new and move in ready, this popular Lennar Loren floor plan is located in the highly desirable gated community of Tresor in 89012. Situated on a cul-de-sac street on a large 9,500 sq. ft. pool-sized lot with no homes directly behind, enjoy beautiful valley and mountain views! This 4-bedroom, 5-bath home features a full bedroom and bath downstairs, a Gen Suite with separate garage and main entrance, and a media room. Highly upgraded throughout with custom ironwork, no carpet, LVP and tile flooring, and custom tile finishes. The kitchen boasts high-end GE Monogram appliances, including two refrigerators, an ice maker, stand-alone chef's stove with double ovens, pot filler, and butler's pantry. Additional features include a Kinetico water softener, epoxy-coated garage floors, EV charging, acoustic wall treatments, solar panels and solar screens for low power bills. Each bedroom features a walk-in closet, plus there is additional storage off the large laundry room with sink. Outside, enjoy a covered patio, fully landscaped yard, and plenty of room to enjoy the incredible surroundings. The list goes on! Property is ready to for a quick move in. Tenant is welcome to use remaining furnishings or items can be removed prior to move in.
- Listing Status:
- Active
- Data Last Updated:
- October 5, 2026 at 5:18AM
- Listing Office:
- Key Realty Southwest LLC : 702-560-5904
- Listing Agent:
- Cynthia A. Woodward : (702) 217-1472
- Contact:
- 702-560-5904
- MLS ID:
- 2823252

- General: BalconyBarbecueCourtyardPatioPrivate YardSprinkler/Irrigation
- Style: Two Story
- Other Structures: BalconyPatioCovered
- Parking: AttachedEpoxy FlooringFinished GarageGarageGarage Door OpenerInside EntranceOpenPrivateShelves
- Roofing: Tile
- Windows: BlindsDrapes
- General: FrameStucco2
- HOA Amenities: Gated
- Originating MLS: GLVAR_LAS
- County: Clark
- Zoning: 178-24-313-027
- View: CityMountain(s)Strip ViewView
- Fencing: BlockBack YardWrought Iron
- Utilities: Cable AvailablePhotovoltaics Third-Party Owned220 Volts in Garage
- Sewer: Public Sewer
- Source: GLVAR_LAS
This listing courtesy of Cynthia A. Woodward , Key Realty Southwest LLC
 New - 3 days ago