1455 Foothills Village Drive, Henderson, NV 89012
- 4 beds |
- 4 baths |
- 4,113 sqft
 Rental
  Built in 2005
  7,841sqft lot
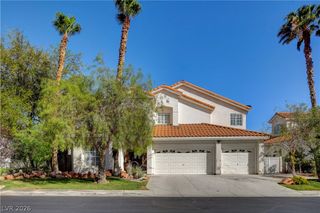
 3 car garage
  $2/sqft
  Listed 1 month ago
Property Description
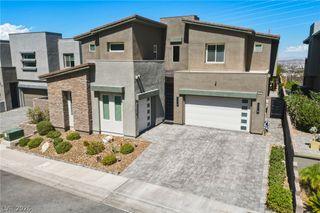
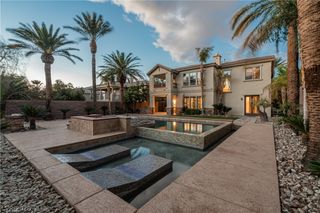
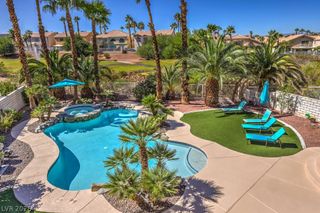
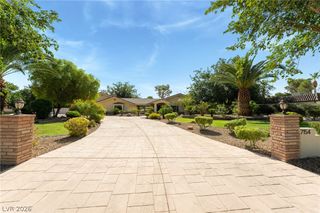
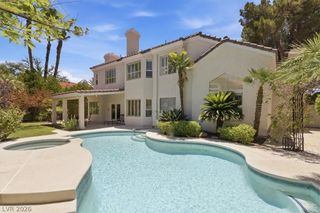
-- COMING SOON -- Savor the elegance and comfort of this stunning 4-bedroom residence at 1455 Foothills Village Drive in Henderson, NV. Nestled in a serene neighborhood, this 4113 sq ft home offers a harmonious blend of luxury and functionality. The spacious interior is beautifully furnished, highlighting exquisite hardwood flooring and gleaming granite countertops that add a touch of sophistication. Enjoy cozy evenings by the inviting fireplace, perfect for creating warm memories with loved ones. With three full baths and one half bath, convenience and privacy are assured for all residents and guests. The expansive living areas flow seamlessly, providing ample space for entertaining or relaxing in style. The well-appointed kitchen is a chef's dream, featuring modern appliances and plenty of counter space. Step outside to a meticulously landscaped yard, ideal for outdoor gatherings or peaceful mornings with a cup of coffee. This exceptional home at 1455 Foothills Village Drive is more than just a place to live; it's a lifestyle waiting to be embraced. Don't miss the opportunity to make this luxurious retreat your own.
- Listing Status:
- Active
- Date Added:
- October 9, 2026
- Data Last Updated:
- October 5, 2026 at 7:16AM
- Listing Office:
- Avalon Realty & Oaktree Mgmt : 702-648-1299
- Listing Agent:
- Bonnie B. Barberini : (702) 274-4604
- Contact:
- 702-648-1299
- MLS ID:
- 2808025

- General: BalconyPatioPrivate Yard
- Style: Two Story
- Other Structures: BalconyPatioCovered
- Pool: Community
- Parking: AttachedEpoxy FlooringGarageGarage Door OpenerPrivateTandem
- Roofing: Tile
- General: FrameStucco2
- HOA Amenities: ClubhouseGatedPoolGuard
- Originating MLS: GLVAR_LAS
- County: Clark
- Zoning: 178-28-517-013
- View: Golf CourseMountain(s)View
- Fencing: BrickBack Yard
- Utilities: Cable AvailableCable Not AvailableUnderground Utilities
- Sewer: Public Sewer
- Source: GLVAR_LAS
This listing courtesy of Bonnie B. Barberini , Avalon Realty & Oaktree Mgmt
 New - 3 days ago