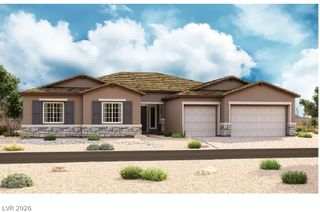
7154 Ranchito Circle, Las Vegas, NV 89120
- 3 beds |
- 4 baths |
- 4,008 sqft
 Single-Family Home
  Built in 1970
  0.92acre lot
 2 car garage
  $399/sqft
  Listed 26 days ago
Property Description
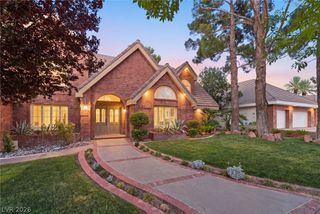
A stunning сustοm estate nеѕtled in thе рrestigious Sіerrа Vista Ranchos. Crafted for those who cherish privacy, space, and sophistication, this residence offers an exceptional living experience. The GR features a wet bar, multiple Sub-Zero units, and a wine fridge. The chef's kitchen is equipped with top-of-the-line appliances, creating a warm and functional space for cooking and gathering. The luxurious master suite comes w/ a cozy f/place, two walk-in closets, a Jacuzzi tub with its f/place, a walk-in shower, and a sauna. The 2nd BR offers a f/place, built-in storage, dual walk-in closet, and full bath, while the 3rd BR includes a pvt shower, providing ample space for family or guests. The outdoor living features include, built-in kitchen, a 10-foot deep pool with a water slide. A newly installed 2500-gal septic system is designed to support add’l sq footage or a guest house on this nearly 1-acre estate. The community also offers horse stables for rent and a riding trail.
- Listing Status:
- Active
- Data Last Updated:
- October 5, 2026 at 7:16AM
- Listing Office:
- Robinson Realty & Management : 702-435-7355
- Listing Agent:
- Saghi Yazdani-Robinson : (702) 496-6921
- Contact:
- 702-435-7355
- MLS ID:
- 2817004

- General: Built-in BarbecueBarbecueCircular DrivewayCourtyardPatioPrivate YardSprinkler/Irrigation
- Style: One StoryCustom
- Other Structures: PatioCovered
- Pool: In GroundPrivateSalt WaterWaterfall
- Parking: AttachedEpoxy FlooringFinished GarageGarageGarage Door OpenerGuestInside EntranceOpenPrivateRV Access/ParkingRV PavedStorageWorkshop in Garage
- Roofing: PitchedTile
- Windows: Double Pane WindowsPlantation Shutters
- General: BrickBlockStucco1
- Road/Access: Paved
- HOA Amenities: GatedNoneGuardAssociation ManagementSecurity488.0Monthly
- Originating MLS: GLVAR_LAS
- County: Clark
- Zoning: 177-01-811-031
- View: None
- Fencing: BlockPartial
- Current Use: Residential
- Utilities: Above Ground UtilitiesHigh Speed Internet AvailableSeptic AvailablePhotovoltaics None220 Volts in Garage
- Water: Public
- Sewer: Septic Tank
- Source: GLVAR_LAS
- Ownership: Single Family Residential
This listing courtesy of Saghi Yazdani-Robinson , Robinson Realty & Management
Monthly Payment
- Principal & Interest $
- Property Taxes $
- Home Insurance $
- VA Funding Fee $

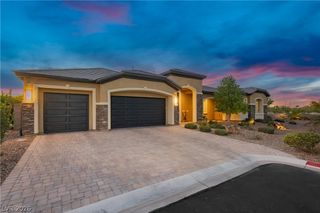
 New - 2 days ago