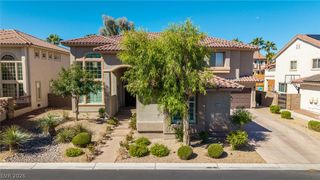
7009 Connor Cove Street, Las Vegas, NV 89118
- 4 beds |
- 4 baths |
- 3,666 sqft
 Single-Family Home
  Built in 2019
  0.46acre lot
 3 car garage
  $396/sqft
  Listed 2 days ago
Property Description
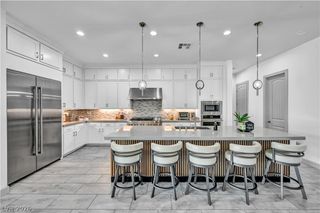
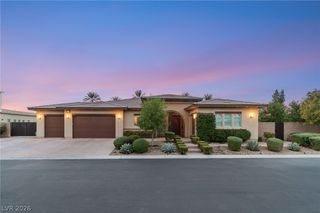
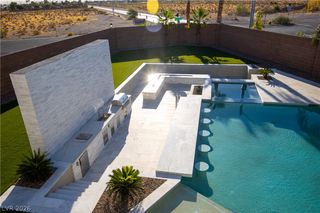
Welcome to this exceptional 3666 sq ft semi custom single story estate, ideally situated on a generous half-acre lot in the Southwest. Behind private gates this beautifully designed residence offers an impressive blend of luxury, comfort, and functionality with a thoughtfully designed floorplan and exceptional indoor-outdoor living. The chefs kitchen features Electrolux Icon stainless-steel appliances, custom designed cabinetry, and an inviting layout that flows seamlessly into the main living spaces. A sophisticated wet bar adds the perfect touch for entertaining. The spacious primary suite is a private retreat, complete with a separate sitting room and an indulgent spa inspired primary bath featuring a luxurious soaking tub and separate walk in shower. Step outside to an entertainer's dream. The spectacular backyard showcases a magnificent outdoor kitchen with a built in barbecue and top of the line pizza oven, making alfresco dining effortless. The decking around pool is a silver Travertine. A gorgeous pool and spa create a resort like setting, complete with wet deck and lounge chairs. Tv hookups extend the outdoor entertaining experience, while abundant mature landscaping and numerous fruit trees provide beauty, privacy, and character. Additional highlights include a three car garage with Polyurea/Polyaspartic coating on floor and generous space throughout. This exceptional property offers the privacy of a gated half acre estate with the thoughtful design, luxurious amenities , and indoor-outdoor lifestyle you've been looking for.
- Listing Status:
- Active
- Data Last Updated:
- October 5, 2026 at 7:16AM
- Listing Office:
- RE/MAX United : 702-749-7070
- Listing Agent:
- Roberta C. Stevenson : (702) 378-4659
- Contact:
- 702-749-7070
- MLS ID:
- 2823743

- General: Built-in BarbecueBarbecuePorchPatioSprinkler/IrrigationIn Ground
- Style: One Story
- Other Structures: PorchPatioCovered
- Pool: Gas HeatHeatedPool/Spa ComboWaterfall
- Parking: AttachedEpoxy FlooringFinished GarageGarageGarage Door OpenerPrivateShelves
- Roofing: Tile
- Windows: Double Pane WindowsLow-Emissivity WindowsPlantation ShuttersWindow Treatments
- General: 1
- HOA Amenities: GatedAssociation ManagementSecurity162.0Monthly
- Originating MLS: GLVAR_LAS
- County: Clark
- Zoning: 177-06-712-005
- Fencing: BlockFront YardStucco WallWrought Iron
- Utilities: Cable AvailablePhotovoltaics Seller Owned
- Water: Public
- Sewer: Public Sewer
- Source: GLVAR_LAS
- Ownership: Single Family Residential
This listing courtesy of Roberta C. Stevenson , RE/MAX United
Monthly Payment
- Principal & Interest $
- Property Taxes $
- Home Insurance $
- VA Funding Fee $

 New - 1 day ago