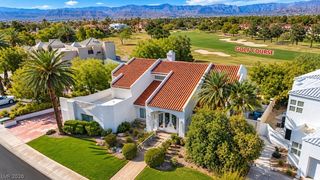
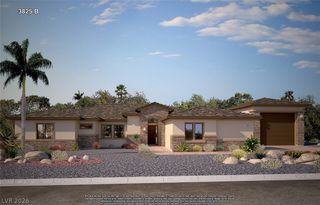
4660 Blushing Dawn Avenue, Las Vegas, NV 89118
- 4 beds |
- 4 baths |
- 4,280 sqft
 Single-Family Home
 Built in 2025
 0.47acre lot
 4 car garage
 $391/sqft
 Listed 17 days ago
Property Description
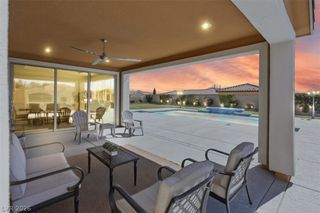
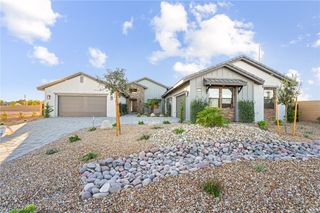
Designed to entertain and finished far beyond the builder's version. A custom quartzite bar with brass-and-glass shelving, dual beverage fridges and a glass rinser sets the tone, opening onto a glass-walled wine room with smart LED lighting. The chef's kitchen pairs a 48" Thermador range with quartzite counters, a bronze fluted backsplash and a walk-in pantry with its own refrigerator. White oak floors, designer chandeliers and plantation shutters carry through the single-story layout, with a media room that opens to a covered patio and fireplace. The primary suite offers a micro-cement spa bath with a freestanding tub and a custom walk-in closet. A hidden bookcase door leads to the attached casita, a private office with its own courtyard entry. Smart home features control lighting, locks, shades and in-ceiling audio by voice. On a 0.47-acre cul-de-sac lot with an attached 2-car garage plus a detached, insulated 49' RV garage with 18-ft ceilings and 50-amp service. The backyard is a blank canvas, ready for your vision.
- Listing Status:
- Active
- Data Last Updated:
- November 19, 2026 at 7:21AM
- Listing Office:
- Simply Vegas : 702-685-3000
- Listing Agent:
- Alexandra Jones : (702) 235-3572
- Contact:
- (702) 235-3572
- MLS ID:
- 2831404

- General: BarbecueCourtyardPorchPatioPrivate YardRV HookupIrrigation SprinklersGuest House
- Style: One Story
- Other Structures: Guest HousePorchPatioCovered
- Parking: AttachedExterior Access DoorFinished GarageGarageGarage Door OpenerInside EntrancePrivateRV GarageRV Hook-UpsRV Access/ParkingRV CoveredRV Paved
- Roofing: Tile
- Windows: BlindsDouble Pane WindowsDrapesLow-Emissivity WindowsPlantation ShuttersWindow Treatments
- General: FrameStuccoDrywall1
- HOA Amenities: Association Management125.0Monthly
- Originating MLS: GLVAR_LAS
- County: Clark
- Zoning: 177-06-410-002
- View: None
- Fencing: BlockBack Yard
- Utilities: Underground UtilitiesPhotovoltaics None
- Water: Public
- Sewer: Public Sewer
- Source: GLVAR_LAS
- Ownership: Single Family Residential
This listing courtesy of Alexandra Jones , Simply Vegas
Monthly Payment
- Principal & Interest $
- Property Taxes $
- Home Insurance $
- VA Funding Fee $