9261 Fountain Creek Court, Las Vegas, NV 89139
- 4 beds |
- 4 baths |
- 4,286 sqft
 Single-Family Home
  Built in 2025
  0.47acre lot
 4 car garage
  $350/sqft
  Listed 1 year ago
Property Description
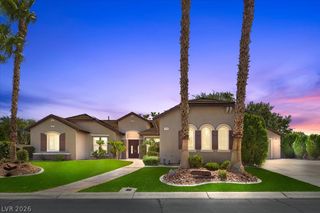
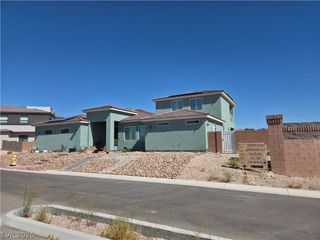
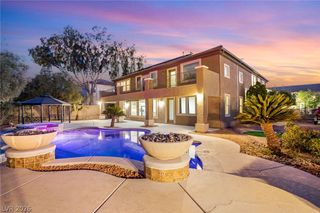
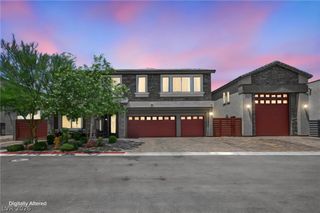
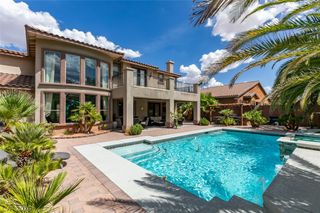
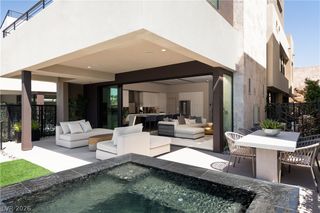
MULTI-GEN SUITE INCL! Single Story Pinnacle Home on nearly a 1/2-acre lot! Great Room is wide open & spacious featuring a 20' multi-slide patio door for an amazing indoor/outdoor feel. The culinary dream kitchen will delight the Chef in the family, JennAir upgrade 3 appliance pkg, 48in cooktop, double oven, huge island. Incredible Kitchen Prep Area is included with this plan PLUS a walk-in pantry! AWARD-WINNING New Home Design with this MULTI-GEN SUITE of nearly 900 sf with a KITCHENETTE, BEDROOM-BATH, LIVING/DINING, A 2-CAR GARAGE ON MULTI GEN SIDE, AND its OWN PRIVATE ENTRY. 10' Ceiling Height throughout with 12' in the Great Room. This home has our BRAND-NEW Farmhouse Elevation! Don't miss out on this spectacular home!
- Listing Status:
- Active
- Data Last Updated:
- August 11, 2026 at 4:16PM
- Listing Office:
- TMI Realty : 702-568-7778
- Listing Agent:
- Mona G. Riekki : 702-568-7778
- Contact:
- 702-568-7778
- MLS ID:
- 2700224

- General: BarbecuePatioPrivate Yard
- Style: One Story
- Other Structures: PatioCovered
- Parking: AttachedFinished GarageGaragePrivateRV PotentialRV Access/Parking
- Roofing: PitchedTile
- Windows: Double Pane WindowsLow-Emissivity Windows
- General: FrameStuccoDrywall1
- HOA Amenities: Association Management232.0Monthly
- Originating MLS: GLVAR_LAS
- County: Clark
- Zoning: 176-24-610-003
- View: Mountain(s)View
- Fencing: BlockBack Yard
- Utilities: Underground UtilitiesPhotovoltaics None
- Water: Public
- Sewer: Public Sewer
- Source: GLVAR_LAS
- Ownership: Single Family Residential
This listing courtesy of Mona G. Riekki , TMI Realty
Monthly Payment
- Principal & Interest $
- Property Taxes $
- Home Insurance $
- VA Funding Fee $