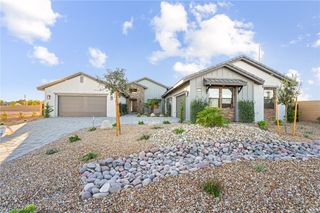
7762 Roaring Springs Circle, Las Vegas, NV 89113
- 5 beds |
- 4 baths |
- 4,706 sqft
 Single-Family Home
 Built in 2006
 0.31acre lot
 3 car garage
 $308/sqft
 Listed 10 days ago
Property Description
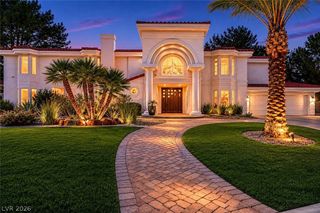
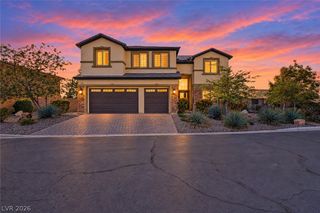
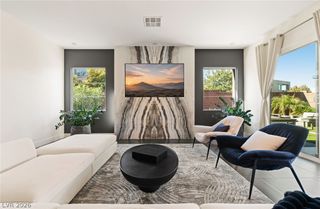
One of nine homes on a private gated street within the Estates at Nevada Trails, the property sits on a roughly 13,500-square-foot corner, cul-de-sac lot with no rear neighbors and mature landscaping. A wrought iron entry door opens to a paver courtyard with a two-way gas fireplace. A curved wood and glass staircase rises from the two-story foyer, formal living and dining rooms sit off the entry, and the family room has exposed wood beams, built-ins and surround sound wiring. The true chef's kitchen centers on a stainless island with a Viking gas cooktop under a commercial-style hood, plus double ovens, a waterfall-edge island with seating for four, brand new custom cabinets, a walk-in pantry and a butler's service area with a wine refrigerator. A downstairs bedroom has an adjacent full bath and French doors outside, and a den with built-ins sits on the main level. Upstairs are a large loft overlooking the foyer, three secondary bedrooms and the primary suite, with a built-in media wall, mountain views, a custom walk-in closet, soaking tub, separate glass-enclosed shower, dual sinks and a makeup vanity. Hardwood, tile and carpet flooring, ceiling fans and modern light fixtures run throughout. The backyard has an extra-long covered patio with string lighting, a balcony, synthetic turf, a fire pit, a wrought iron view fence and a heated saltwater pool and spa. All appliances are included, including the refrigerator, washer and dryer, and furnishings are optional. A tankless water heater, water filtration system, three-car garage, dual-pane low-E windows and multiple HVAC units round out the home. Zoned for Steele Elementary, Canarelli Middle and Sierra Vista High, close to the 215 and the Durango corridor.
- Listing Status:
- Active
- Date Added:
- November 13, 2026
- Data Last Updated:
- November 19, 2026 at 7:21AM
- Listing Office:
- Huntington & Ellis, A Real Est : 702-583-3030
- Listing Agent:
- Daniel Mumm : (702) 758-6390
- Contact:
- (702) 758-6390
- MLS ID:
- 2832645

- General: BalconyCourtyardPatioPrivate Yard
- Style: Two Story
- Other Structures: BalconyPatioCovered
- Pool: HeatedIn GroundPrivatePool/Spa ComboSalt Water
- Parking: AttachedGarageGarage Door OpenerInside EntrancePrivate
- Roofing: PitchedTile
- Windows: Double Pane WindowsDrapesLow-Emissivity Windows
- General: Stucco2
- Road/Access: Paved
- HOA Amenities: GatedAssociation Management65.0Monthly
- Originating MLS: GLVAR_LAS
- County: Clark
- Zoning: 176-10-317-004
- Fencing: BlockFullWrought Iron
- Utilities: Underground UtilitiesPhotovoltaics None
- Water: Public
- Sewer: Public Sewer
- Source: GLVAR_LAS
This listing courtesy of Daniel Mumm , Huntington & Ellis, A Real Est
Monthly Payment
- Principal & Interest $
- Property Taxes $
- Home Insurance $
- VA Funding Fee $

 New - 1 day ago