8557 South Pioneer Way, Las Vegas, NV 89113
- 5 beds |
- 5 baths |
- 4,680 sqft
 Single-Family Home
  Built in 2021
  0.47acre lot
 3 car garage
  $326/sqft
  Listed 12 days ago
Property Description
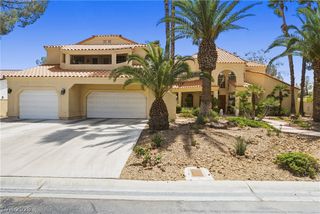
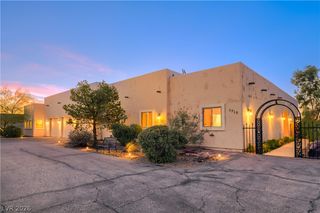
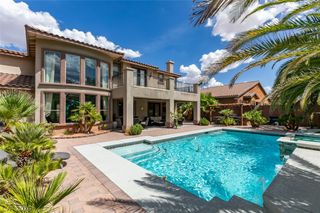
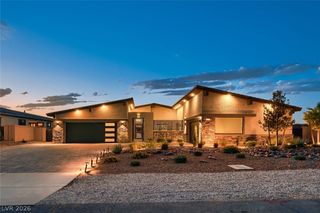
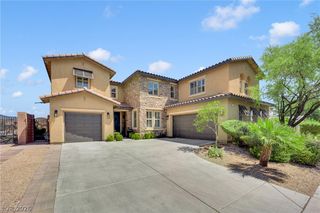
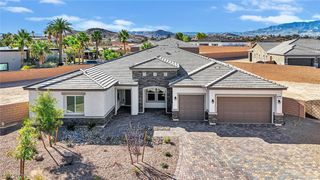
Discover this beautiful and well maintained home just minutes from the vibrant Las Vegas Strip, offering a rare combination of contemporary elegance and space. Nearly half an acre, this meticulously maintained, 5 bedrooms, 4.5 baths, 2021 American West home spans approx. 4,680 sq ft on an expansive 0.47-acre lot (~20,473 SF), a true gem in today's market. The heart of the home is a spectacular gourmet kitchen, perfect for both daily living and grand entertaining, featuring a premium Monogram® professional 6-burner gas range with an integrated griddle, an upgraded double-wide Frigidaire® refrigerator, an oversized center island (approx. 10'x7'), abundant cabinetry, and expansive countertops, all flowing seamlessly into the great room and dining area. This home offers a flexible open floor plan with a desirable downstairs guest suite complete with a full bath, an expansive primary suite featuring a spa-inspired bath and a generous walk-in closet, and secondary bedrooms that are larger than average (approx. 14'x20'), providing ample comfort and privacy. A signature feature is the Executive RV & Toy Garage, a fully enclosed 20'W × 50'L x 18'H space equipped with built-in water, sewer, and 220-volt electrical connections, making it ideal for RVs, boats, collector vehicles, or a workshop. Additional highlights include a 3-car garage with an EV-ready connection, an upgraded 7-car driveway, two large electric fireplaces, and built-in ready surround sound in the great room and upstairs loft. The massive backyard boasts around 3,000 sq ft of premium artificial turf and 1,000 sq ft of pavers, creating exceptional outdoor living space with abundant room for a future pool, spa, outdoor kitchen, sports court, or guest casita, subject to applicable approvals. This property provides an exceptional lifestyle opportunity with its unique blend of luxurious indoor living and vast outdoor potential. Rare opportunity. Schedule your private tour today! Showings by appointments only.
- Listing Status:
- Active
- Data Last Updated:
- August 11, 2026 at 6:16PM
- Listing Office:
- Realty of America LLC : 833-286-4965
- Listing Agent:
- Manolita Moore : (702) 612-5807
- MLS ID:
- 2803784

- General: None
- Style: Two Story
- Parking: AttachedGarageGarage Door OpenerInside EntrancePrivateRV GarageRV Hook-UpsRV GatedRV Access/ParkingRV CoveredRV Paved
- Roofing: Tile
- Windows: Double Pane Windows
- General: FrameStucco2
- HOA Amenities: Association Management40.0Monthly
- Originating MLS: GLVAR_LAS
- County: Clark
- Zoning: 176-15-311-016
- Fencing: BlockBack Yard
- Current Use: Residential
- Utilities: Underground UtilitiesPhotovoltaics None
- Water: Public
- Sewer: Public Sewer
- Source: GLVAR_LAS
This listing courtesy of Manolita Moore , Realty of America LLC
Monthly Payment
- Principal & Interest $
- Property Taxes $
- Home Insurance $
- VA Funding Fee $