22 Sawgrass Court, Las Vegas, NV 89113
- 3 beds |
- 4 baths |
- 4,143 sqft
 Single-Family Home
 Built in 1985
 0.27acre lot
 3 car garage
 $409/sqft
 Listed 24 days ago
Property Description
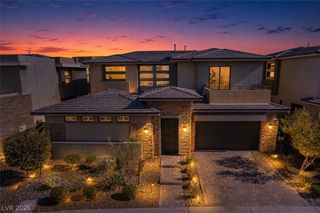
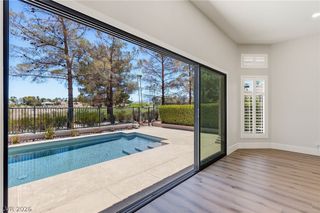
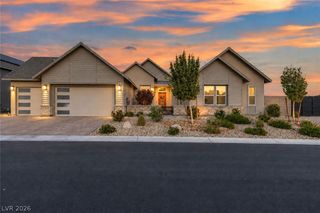
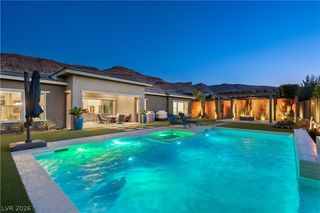
Nestled inside the prestigious, double-gated Estates at Spanish Trail, 22 Sawgrass Court offers an unmatched vantage point directly on the 1st fairway of the championship Canyon Course. Positioned to fully capitalize on its prime golf-course orientation, this Modern Mediterranean residence delivers sweeping, unobstructed vistas across manicured fairways to the striking mountain ranges beyond. Spanning three en-suite bedrooms and three-and-a-half baths, the property features a well-conceived layout ready for your personal design touch. The expansive main living space features soaring double-height vaulted ceilings and vast glass windows that frame the fairway and mountain landscape like natural artwork. Overhead, a dramatic mezzanine balcony looks down upon the grand room, while floor-to-ceiling desert light fills the home. Step through glass doors onto a resort-style patio built for taking in the scenery—whether unwinding in the private spa, grilling at the built-in BBQ, or watching the sunset paint the mountains in rich desert tones. Inside, clean architectural lines provide an exceptional canvas for modernization. The functional floor plan includes a bright kitchen with high-gloss cabinetry, dark granite accents, and double ovens, alongside a primary suite featuring a cozy fireplace and direct access to elevated course views. Presenting incredible upside in one of Spanish Trail’s most exclusive enclaves, this estate combines premier double-gated luxury with unmatched fairway and mountain perspectives.
- Listing Status:
- Active
- Data Last Updated:
- November 19, 2026 at 7:21AM
- Listing Office:
- Luxury Real Estate Advisors : 725-235-6084
- Listing Agent:
- Brian D. Petruzzelli : (310) 991-4402
- Contact:
- 725-235-6084
- MLS ID:
- 2829791

- General: Built-in BarbecueBalconyBarbecueDeckPatioPrivate YardIrrigation SprinklersWater Feature
- Style: Two Story
- Other Structures: BalconyDeckPatioCovered
- Pool: Community
- Parking: AttachedGarageGarage Door OpenerInside EntrancePrivate
- Roofing: PitchedTile
- Windows: Window Treatments
- General: 2
- Road/Access: Golf Course
- HOA Amenities: Country ClubClubhouseFitness CenterGolf CourseGatedPoolGuardSecurityTennis Court(s)Association ManagementMaintenance GroundsRecreation FacilitiesSecurity432.0Monthly
- Originating MLS: GLVAR_LAS
- County: Clark
- Zoning: 163-27-214-006
- View: Golf CourseMountain(s)View
- Fencing: BlockBack YardStucco WallWrought Iron
- Utilities: Cable AvailableUnderground UtilitiesPhotovoltaics None
- Water: Public
- Sewer: Public Sewer
- Source: GLVAR_LAS
This listing courtesy of Brian D. Petruzzelli , Luxury Real Estate Advisors
Monthly Payment
- Principal & Interest $
- Property Taxes $
- Home Insurance $
- VA Funding Fee $