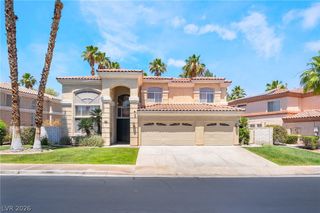
99 Callaway Circle, Henderson, NV 89074
- 4 beds |
- 4 baths |
- 4,025 sqft
 Rental
  Built in 1998
  8,276sqft lot
 3 car garage
  $1/sqft
  Listed 9 days ago
Property Description
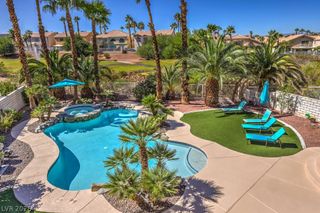
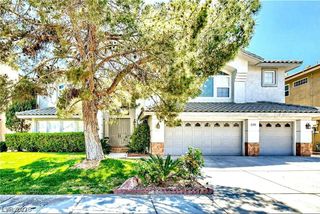
Elegantly furnished 4 bedroom home with a 3 car garage and private pool, ideally situated within the prestigious guard gated Grand Legacy community! This spacious residence offers an open and inviting floor plan with a large living room, elegant formal dining room and comfortable family room featuring a wet bar, fireplace and picturesque views of the backyard and pool. Travertine flooring and plantation shutters add warmth and sophistication throughout the home. The well-designed kitchen features a large center island, walk-in pantry, custom cabinetry, granite countertops, double ovens and abundant counter and storage space. French doors open directly to the backyard, creating a seamless connection between the indoor and outdoor living areas. The kitchen and family room both overlook the pool, providing a beautiful backdrop for everyday living and entertaining. The spacious primary suite offers 2 walk-in closets and a private bath with dual sinks, a separate shower and relaxing jetted tub. Each additional bedroom features its own bathroom, providing exceptional privacy and convenience for family members and guests. The large backyard is perfect for enjoying the Las Vegas lifestyle, featuring a private pool, spacious patio and plenty of room for outdoor entertaining or simply relaxing in your own private retreat. Located in one of the area's most desirable guard-gated communities and just minutes from schools, shopping, dining, freeway access, entertainment and more!
- Listing Status:
- Active
- Data Last Updated:
- October 5, 2026 at 5:18AM
- Listing Office:
- Win Win Real Estate : 702-789-7172
- Listing Agent:
- Diana Day : (702) 505-3484
- Contact:
- (702) 505-3484
- MLS ID:
- 2822055

- Style: Two Story
- Parking: AttachedFinished GarageGarageGarage Door OpenerInside EntrancePrivate
- Roofing: Tile
- Windows: Plantation Shutters
- General: FrameStucco2
- HOA Amenities: GatedPlaygroundGuardSecurity
- Originating MLS: GLVAR_LAS
- County: Clark
- Zoning: 178-17-315-008
- Fencing: BlockBack Yard
- Utilities: Cable AvailableUnderground Utilities
- Sewer: Public Sewer
- Source: GLVAR_LAS
This listing courtesy of Diana Day , Win Win Real Estate
 New - 3 days ago