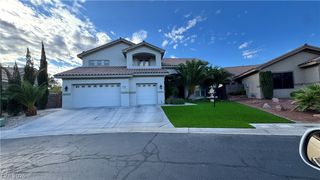
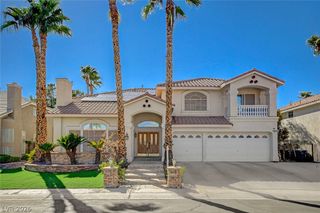
2466 Ram Crossing Way, Henderson, NV 89074
- 5 beds |
- 5 baths |
- 4,636 sqft
 Single-Family Home
  Built in 1997
  7,841sqft lot
 3 car garage
  $264/sqft
  Listed 15 days ago
Property Description
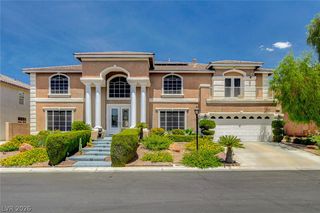
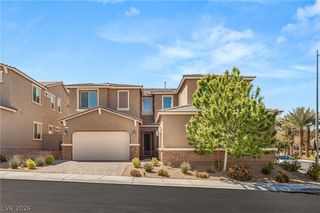
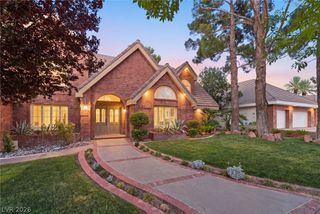
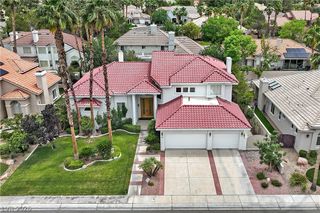
Experience golf-course living in the guard-gated Legacy Masters community! MAJOR UPGRADES include FULLY PAID SOLAR, TWO NEW HVAC SYSTEMS, and NEW FLOORING THROUGHOUT—NO CARPET! Seller reports electric bills averaging approximately $20/month, subject to usage. This impressive 4,636 sq. ft. residence offers 5 bedrooms, 4.5 baths, a private pool, 3-car garage and beautiful golf-course views. The spacious interior features soaring ceilings and a chef-inspired kitchen with Wolf oven and cooktop, Sub-Zero refrigerator, wine refrigerator, granite island, custom cabinetry and walk-in pantry. A downstairs guest suite offers a separate entrance and full bath. The expansive primary suite features a private balcony and spa-like bath. Enjoy the resort-style backyard with sparkling pool, wet deck and covered patio overlooking the golf course. Exceptional Green Valley location with energy-efficient upgrades and resort-style living!
- Listing Status:
- Active
- Data Last Updated:
- October 5, 2026 at 7:16AM
- Listing Office:
- SOS Realty Group LLC : 702-767-4488
- Listing Agent:
- Mathiraj Ponnaiah : (702) 497-5649
- Contact:
- 702-767-4488
- MLS ID:
- 2820369

- General: BalconyPatioPrivate Yard
- Style: Two Story
- Other Structures: BalconyPatioCovered
- Pool: In GroundPrivateWaterfall
- Parking: AttachedGarageGarage Door OpenerInside EntrancePrivate
- Roofing: Tile
- Windows: BlindsDouble Pane Windows
- General: Drywall2
- HOA Amenities: GatedGuardAssociation ManagementSecurity30.0Monthly
- Originating MLS: GLVAR_LAS
- County: Clark
- Zoning: 178-18-211-002
- Fencing: Back YardWrought Iron
- Utilities: Underground UtilitiesPhotovoltaics Seller Owned
- Water: Public
- Sewer: Public Sewer
- Source: GLVAR_LAS
- Ownership: Single Family Residential
This listing courtesy of Mathiraj Ponnaiah , SOS Realty Group LLC
Monthly Payment
- Principal & Interest $
- Property Taxes $
- Home Insurance $
- VA Funding Fee $