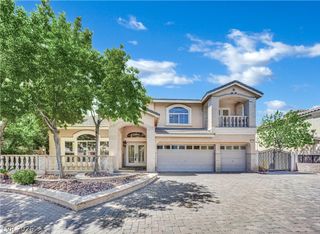
9143 Amber Waves Street, Las Vegas, NV 89123
- 5 beds |
- 5 baths |
- 4,935 sqft
 Single-Family Home
  Built in 2002
  10,454sqft lot
 3 car garage
  $203/sqft
  Listed 24 days ago
Property Description
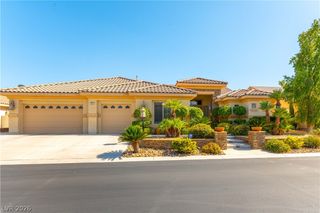
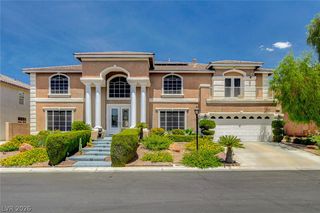
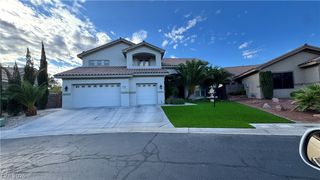
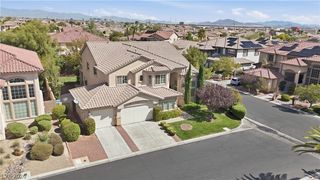
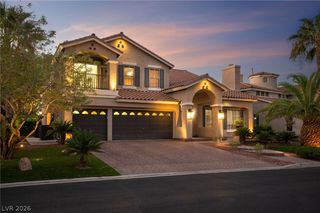
Exceptional luxury residence in the gated Crowne Point community, offering an impressive blend of space comfort, energy efficiency, and resort-style living. This beautifully maintained 5-bedroom, 4-bath home features almost 5,000 sq. ft. of luxurious living space with finished basement, creating generous room for entertaining, relaxing, and everyday living. The desirable downstairs primary suite offers privacy and direct backyard access, while formal living and dining rooms, a spacious family room, additional bedrooms, and an oversized upstairs loft/media area provide exceptional flexibility. The gourmet kitchen is designed for entertaining with granite countertops, a large center island, stainless steel appliances, double ovens, abundant cabinetry, and an open connection to the sunken family room with fireplace. Three fireplaces add warmth and character throughout. Recently renovated bathrooms feature elevated finishes, including marble tile, contemporary vanities, a freestanding soaking tub, and updated showers. A substantial solar system adds valuable energy-conscious appeal to this impressive home. Step outside to a private backyard retreat with a beach-entry pool and spa, cascading waterfall, built-in BBQ, fire pit, covered patio, mature landscaping, and generous entertaining space. Three balconies further enhance the indoor-outdoor lifestyle. Additional highlights include a 3-car garage, substantial RV parking, alarm system, and excellent curb appeal. Situated on approximately .24 acres in an established gated HOA neighborhood, this original-owner residence offers the scale, amenities, and versatility rarely found in one property. Thoughtfully designed for both everyday comfort and memorable gatherings, the home delivers multiple living areas, flexible spaces, and seamless indoor-outdoor enjoyment. Enjoy the privacy of a gated setting, expansive accommodations for guests, and a backyard created for year-round Las Vegas living. Priced at current appraisal.
- Listing Status:
- Active
- Date Added:
- September 14, 2026
- Data Last Updated:
- October 5, 2026 at 7:16AM
- Listing Office:
- The Tom Love Group LLC : 702-838-5100
- Listing Agent:
- Harsha Sarma : (702) 287-1455
- Contact:
- 702-838-5100
- MLS ID:
- 2818255

- General: Built-in BarbecueBalconyBarbecueDog RunPrivate YardSprinkler/Irrigation
- Style: Two Story
- Other Structures: Balcony
- Pool: HeatedPool/Spa ComboWaterfall
- Parking: AttachedFinished GarageGarageGarage Door OpenerInside EntrancePrivateShelvesStorage
- Roofing: PitchedTile
- Windows: Double Pane WindowsLow-Emissivity WindowsPlantation Shutters
- General: 2
- HOA Amenities: Association Management310.0Quarterly
- Originating MLS: GLVAR_LAS
- County: Clark
- Zoning: 177-23-210-050
- View: Mountain(s)View
- Fencing: BlockBack YardWrought Iron
- Current Use: Residential
- Utilities: Cable AvailableUnderground UtilitiesPhotovoltaics None
- Water: Public
- Sewer: Public Sewer
- Source: GLVAR_LAS
- Ownership: Single Family Residential
This listing courtesy of Harsha Sarma , The Tom Love Group LLC
Monthly Payment
- Principal & Interest $
- Property Taxes $
- Home Insurance $
- VA Funding Fee $

 New - 3 days ago