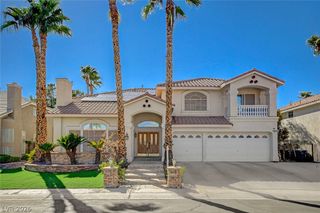
362 Wiseton Avenue, Las Vegas, NV 89183
- 5 beds |
- 5 baths |
- 4,989 sqft
 Single-Family Home
  Built in 2001
  0.25acre lot
 3 car garage
  $200/sqft
  Listed 11 days ago
Property Description
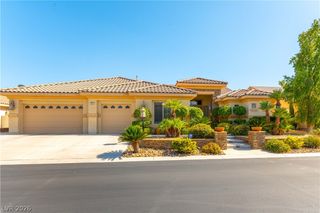
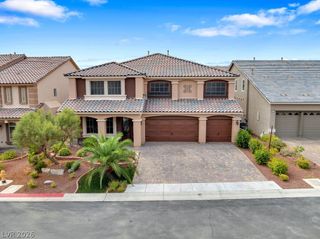
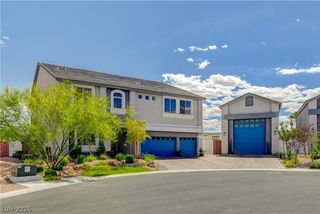
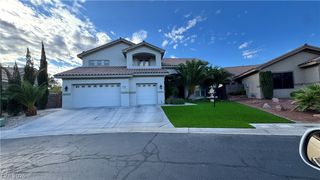
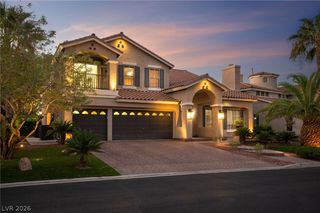
Priced to Move!!! Don’t Miss Out On This One…see It Today…super Buy In Gated Stonegate Encore! 5 Bedrooms, 4 Baths, 3 Car Garage On .25 Acre Lot. Dramatic Vaulted Entrance With Double Staircase & One Of Many Custom Chandeliers; Sunken Formal Living Room And Dining Room; Expansive Vaulted Family Room With Fireplace And Built In Niches For Decorations And Storage; Kitchen Is A Chef’s Delight With Breakfast Bar And Island Bar; Tons Of Cabinets With Custom Hardware; Granite Counter-tops; Butler’s Pantry; Stainless Steel Appliances And All Of Them Stay! Large Royal Primary Bedroom And Bath Suite Upstairs: 2 Way Glass Fireplace; Large Sitting Area; Queen & King Walk In Closets With Built In Drawers, Organizers And Shelves; Double Vanity With Make Up Counter; Garden Tub And Shower; Huge Loft For Family Entertainment; Your Choice… Extra Room For Office Or Craft Room Off Kitchen; Mini Primary Bedroom Downstairs With Bath; Two Tone Interior Paint; Upgraded Tile Plank And Wood Plank Flooring; The Backyard Is An Entertainers Delight Featuring A Huge Approx 64’x17’ Covered Patio And Other Entertainment Spaces; Large Lap Pool And Elevated SPA With Room For Sun Bathing Chairs; Newer Pool Pump And System; Pool Retiled And Resurfaced; New Solar Screens And Deluxe Solar System For Energy Savings, 4 Newer A/C Units; Extra Parking On Side For Toys Etc; A Real 10 With Much More
- Listing Status:
- Active
- Data Last Updated:
- October 5, 2026 at 7:16AM
- Listing Office:
- The Baird Group, LLC : 702-776-6545
- Listing Agent:
- Steven D. Baird : (702) 592-9927
- Contact:
- 702-776-6545
- MLS ID:
- 2821692

- General: BalconyBarbecuePatioPrivate YardSprinkler/IrrigationIn Ground
- Style: Two Story
- Other Structures: BalconyPatioCovered
- Pool: Gas HeatIn GroundPrivate
- Parking: AttachedFinished GarageGarageGarage Door OpenerInside EntrancePrivateStorageTandem
- Roofing: PitchedTile
- Windows: Double Pane WindowsDrapes
- General: FrameStucco2
- HOA Amenities: Association Management181.0Monthly
- Originating MLS: GLVAR_LAS
- County: Clark
- Zoning: 177-28-614-023
- View: None
- Fencing: BlockBack Yard
- Current Use: Residential
- Utilities: Cable AvailableUnderground Utilities
- Water: Public
- Sewer: Public Sewer
- Source: GLVAR_LAS
- Ownership: Single Family Residential
This listing courtesy of Steven D. Baird , The Baird Group, LLC
Monthly Payment
- Principal & Interest $
- Property Taxes $
- Home Insurance $
- VA Funding Fee $

 New - 3 days ago