207 Sunset Shower Drive, Henderson, NV 89012
- 4 beds |
- 3 baths |
- 3,412 sqft
 Rental
 Built in 2003
 9,583sqft lot
 3 car garage
 $1/sqft
 Listed 5 days ago
Property Description
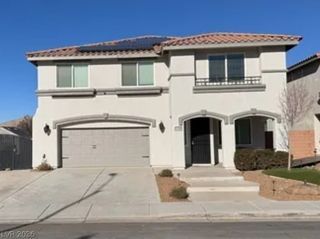
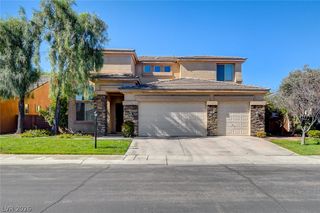
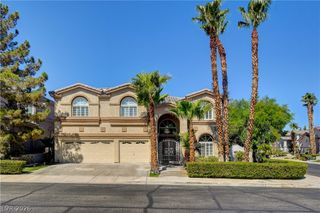
Located behind the gates in the beautiful community of Mountain Terrace in Henderson. This community provides a serene setting for this distinguished two-story former model home located at 207 Sunset Shower Dr. This home is very well maintained and is in pristine condition. Within the spacious 3412-square-foot interior, the residence features four bedrooms, two full bathrooms, and one half bathroom. Two fireplaces offer warm comfort during cold winter nights, while the home is further appointed with ceiling fans and windows coverings throughout. The kitchen is appointed with ss appliances, an island, pantry, custom cabinets and counter tops. The exterior offers a large lot designed for gracious entertaining, complete with a refreshing pool, a covered patio, and a balcony off the primary bedroom that provides a "MILLION DOLLAR" Strip View. This recently completely renovated residence will be available 12/01/2026.
- Listing Status:
- Active
- Data Last Updated:
- November 19, 2026 at 6:16AM
- Listing Office:
- Compass Realty & Management : 702-586-1616
- Listing Agent:
- Kathryn M. Johnson : (702) 277-7493
- Contact:
- (702) 277-7493
- MLS ID:
- 2832518

- General: BalconyIrrigation SprinklersIn Ground
- Style: Two Story
- Other Structures: Balcony
- Parking: AttachedFinished GarageGarageGarage Door OpenerInside EntrancePrivate
- Roofing: Tile
- Windows: Window Treatments
- General: FrameStucco2
- HOA Amenities: Dog ParkGatedBarbecuePark
- Originating MLS: GLVAR_LAS
- County: Clark
- Zoning: 178-22-610-006
- View: CityStrip ViewView
- Fencing: BlockBack Yard
- Utilities: Cable Available
- Source: GLVAR_LAS
This listing courtesy of Kathryn M. Johnson , Compass Realty & Management