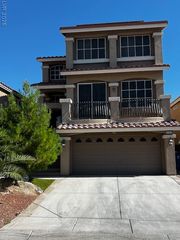
9739 La Cienega Street, Las Vegas, NV 89183
- 4 beds |
- 3 baths |
- 3,560 sqft
 Rental
 Built in 1998
 10,454sqft lot
 3 car garage
 $1/sqft
 Listed 3 days ago
Property Description
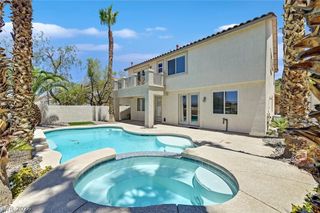
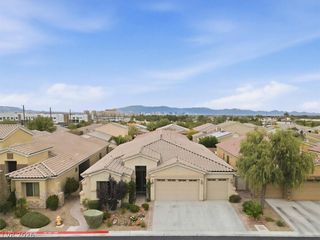
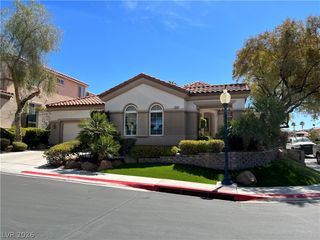
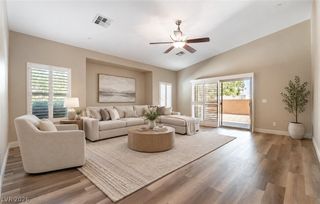
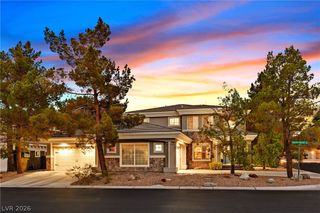
Spacious two-story rental home offering 4 bedrooms, 2.5 bathrooms, and 3,560 square feet of living space. The inviting floor plan features a dramatic entry with soaring ceilings, a grand staircase, wood-look tile flooring, and a cozy corner fireplace. The open-concept kitchen is equipped with stone countertops, contemporary cabinetry, a built-in microwave, and flows seamlessly into the main living areas, making it ideal for everyday living and entertaining. Ceiling fans, central air, and window coverings throughout provide year-round comfort. Step outside to your own private backyard retreat featuring a sparkling pool, above-ground spa, covered patio, and a private balcony with beautiful mountain views. Conveniently located in Las Vegas, this home offers a spacious layout and exceptional indoor-outdoor living. Base rent $4,500 + $37 RBP, total monthly price $4,537.
- Listing Status:
- Active
- Data Last Updated:
- November 19, 2026 at 7:21AM
- Listing Office:
- McKenna Property Management : 702-434-4663
- Listing Agent:
- Jenni McKenna : 702-434-4663
- Contact:
- 702-434-4663
- MLS ID:
- 2834157

- General: BalconyPorchPatioPrivate YardIrrigation SprinklersAbove Ground
- Style: Two Story
- Other Structures: PorchBalconyPatioCovered
- Pool: In GroundPrivate
- Parking: AttachedFinished GarageGarageGarage Door OpenerInside EntrancePrivate
- Roofing: PitchedTile
- Windows: BlindsWindow Treatments
- General: FrameStucco2
- Road/Access: Paved
- HOA Amenities: Gated
- Originating MLS: GLVAR_LAS
- County: Clark
- Zoning: 177-28-510-043
- View: CityMountain(s)View
- Fencing: BlockBack Yard
- Utilities: Cable AvailableUnderground Utilities
- Sewer: Public Sewer
- Source: GLVAR_LAS
This listing courtesy of Jenni McKenna , McKenna Property Management
 New - 1 day ago