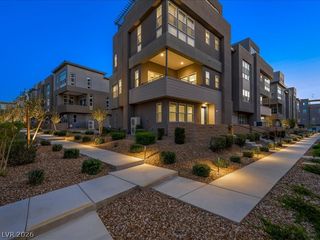
68 Apricot Ridge Avenue, Las Vegas, NV 89183
- 3 beds |
- 3 baths |
- 2,872 sqft
 Rental
 Built in 2013
 7,405sqft lot
 3 car garage
 $1/sqft
 Listed 4 days ago
Property Description
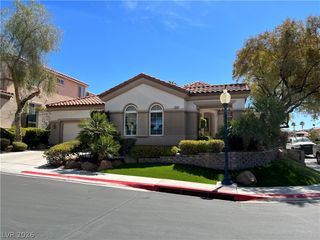
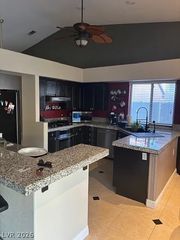
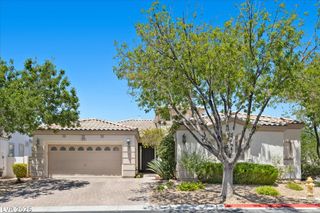
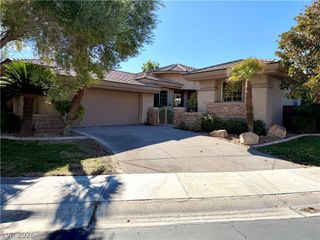
ENTERTAIN, RELAX, EXERCISE, AND ENJOY the exceptional lifestyle offered by this stunning and unique single-story home, featuring a private pool and spa! Nestled in the prestigious Glenbrook Estates community in Las Vegas, this semi-custom residence offers convenient access to major freeways, shopping, and everyday amenities. Featuring 3 bedrooms, 3 bathrooms, and a spacious 3-car garage, this beautiful home showcases impeccable attention to detail throughout. Interior highlights include custom paint, exquisite 3/4-inch Brazilian Teak hardwood flooring in the bedrooms, ceramic tile in the main living areas, and a gourmet kitchen complete with granite countertops and a generous island—perfect for cooking, gathering, and entertaining. The expansive primary suite provides a luxurious private retreat, featuring two custom walk-in closets. Step outside to your own backyard oasis, designed for relaxation and entertaining, with a sparkling private pool and spa, plus two covered patios ideal for enjoying the beautiful Las Vegas lifestyle. Even better, weekly pool and professional landscaping services are included, making it easy to enjoy this exceptional outdoor space with less maintenance!
- Listing Status:
- Active
- Data Last Updated:
- November 19, 2026 at 6:16AM
- Listing Office:
- LIFE Realty District : 702-475-3200
- Listing Agent:
- Vincent C. Garfield : (702) 682-7307
- Contact:
- vincentlv1@gmail.com
- MLS ID:
- 2834523

- General: BarbecueCourtyardPatioPrivate YardIrrigation Sprinklers
- Style: One Story
- Other Structures: PatioCovered
- Pool: HeatedIn GroundPrivateWaterfall
- Parking: AttachedGarageGarage Door OpenerGuestInside EntrancePrivate
- Roofing: Tile
- Windows: Blinds
- General: FrameStucco1
- HOA Amenities: Gated
- Originating MLS: GLVAR_LAS
- County: Clark
- Zoning: 177-33-411-012
- Fencing: BlockBack Yard
- Utilities: Cable Available
- Source: GLVAR_LAS
This listing courtesy of Vincent C. Garfield , LIFE Realty District
 New - 2 days ago