252 Hull Street, Henderson, NV 89015
- 5 beds |
- 4 baths |
- 3,476 sqft
 Single-Family Home
  Built in 2007
  0.36acre lot
 5 car garage
  $503/sqft
  Listed 2 months ago
Property Description
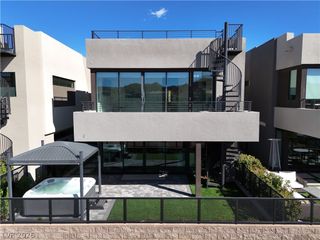
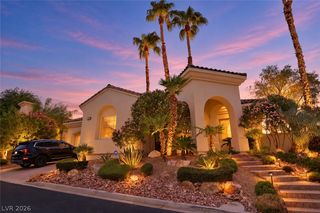
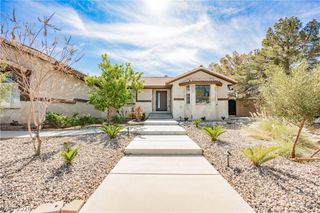
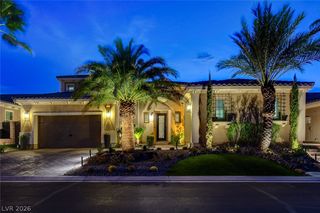
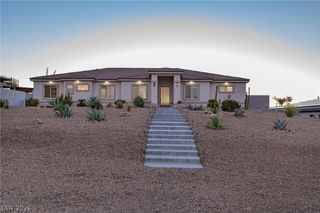
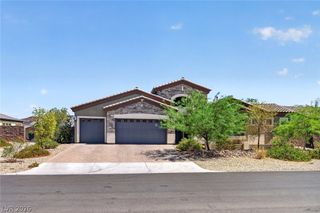
A rare οfferіng—this fully remοdеled cuѕtοm single-story luхury еstate on nearly ½ acre combines exceptional craftsmanship, refined design, and remarkable functionality with sweeping Las Vegas Strip and mountain views. Highlights include a conditioned 5-car garage, two separate gated RV/boat parking areas with full hookups, and the freedom of no HOA. Thoughtfully reimagined throughout, the home features light-filled open living spaces with oak hardwood flooring, marble tile, rich walnut woodwork, 8-foot doors, soaring 10’ and 12’ ceilings, plantation shutters, and a custom-designed primary closet. Every surface reflects exceptional attention to detail. At the heart of the home, the gourmet kitchen features floor to ceiling custom cabinetry, premium countertops, high-end appliances, and an oversized island designed for both everyday living and elegant entertaining. The private primary suite offers a tranquil retreat with direct backyard access and a spa-inspired bath featuring designer finishes, a soaking tub, and oversized walk-in shower. Outside, lush landscaping, mature palms, and vibrant greenery surround a resort-style pool and spa with multiple entertaining areas. Whether hosting friends, enjoying quiet mornings poolside, or watching the sun set, the backyard offers exceptional privacy with panoramic Strip and mountain views as its backdrop. The conditioned 5-car garage provides extraordinary space for vehicles, hobbies, or storage, while two gated RV/boat parking areas with full hookups offer exceptional versatility for recreational vehicles and toys. Fully remodeled inside and out, this exceptional estate delivers the rare combination of luxury, privacy, views, garage capacity, RV/boat accommodations, and resort-style outdoor living—all with no HOA.
- Listing Status:
- Active
- Data Last Updated:
- October 5, 2026 at 2:16PM
- Listing Office:
- ERA Brokers Consolidated : 702-940-4500
- Listing Agent:
- Jonathan C. Catalano : (702) 860-2127
- Contact:
- 702-940-4500
- MLS ID:
- 2798814

- General: Built-in BarbecueBarbecuePorchPatioRV HookupIn Ground
- Style: One StoryCustom
- Other Structures: PorchPatioCovered
- Pool: Gas HeatIn GroundPrivatePool/Spa Combo
- Parking: Air Conditioned GarageAttachedEpoxy FlooringFinished GarageGarageGarage Door OpenerInside EntranceOpenRV Hook-UpsRV GatedRV Access/ParkingRV CoveredRV Paved
- Roofing: Tile
- Windows: Double Pane WindowsPlantation ShuttersWindow Treatments
- General: FrameStucco1
- HOA Amenities: None
- Originating MLS: GLVAR_LAS
- County: Clark
- Zoning: 179-09-211-008
- View: Mountain(s)Strip ViewView
- Fencing: BlockBack YardRV Gate
- Utilities: Underground UtilitiesPhotovoltaics None
- Water: Public
- Sewer: Public Sewer
- Source: GLVAR_LAS
- Ownership: Single Family Residential
This listing courtesy of Jonathan C. Catalano , ERA Brokers Consolidated
Monthly Payment
- Principal & Interest $
- Property Taxes $
- Home Insurance $
- VA Funding Fee $