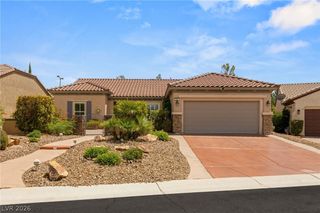
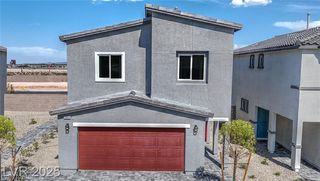
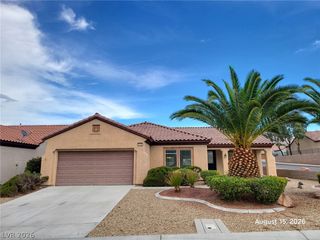
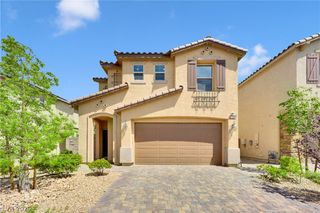
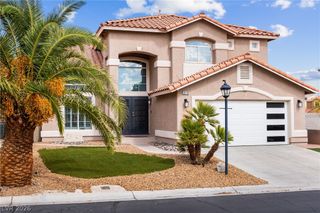
1830 June Lake Drive, Henderson, NV 89052
- 3 beds |
- 2 baths |
- 1,917 sqft
 Single-Family Home
  Built in 2001
  8,276sqft lot
 2 car garage
  $287/sqft
  Listed 6 days ago
Property Description
Welcomе to thіs impeссably mаіntained single-ѕtorу home in the highly desirable Sun City Anthem, Featuring a bright open-concept floor plan, you walk in to a beautiful open concept, living dining area lots of Window Window Sliding Doors. Plantation shutters throughout. Beautiful kitchen with Granite countertops ,tons of cabinets,breakfast bar & room for dining table, bright window.Master bedroom with bay window. The bathroom has double sinks garden tub and separate shower -huge walk-in closet & it's separate from the other two bedrooms (1 could be a flexible den.) . Step outside to ,private outdoor retreat—a rare, fully enclosed oversized yard with a block privacy wall, and covered patio perfect for year-round entertaining. Experience true resort-style living with access to Sun City Anthem's premier clubhouse, championship golf courses, sparkling pools, spa, state-of-the-art fitness facilities, and an active social calendar. A must-see property offering comfort, convenience, and an unparalleled lifestyle!
- Listing Status:
- Active
- Data Last Updated:
- August 20, 2026 at 7:19AM
- Listing Office:
- Real Broker LLC : 702-853-2444
- Listing Agent:
- Kathryn Campbell : (702) 610-9513
- MLS ID:
- 2806931

- General: PorchPatioPrivate YardWater Feature
- Style: One Story
- Other Structures: PorchPatioCovered
- Pool: Community
- Parking: AttachedGarageGolf Cart GarageGarage Door OpenerInside EntranceOpen
- Roofing: Tile
- Windows: Plantation Shutters
- General: 1
- HOA Amenities: ClubhouseFitness CenterGolf CoursePoolSpa/Hot TubSecurityTennis Court(s)Association ManagementRecreation Facilities435.0Quarterly
- Originating MLS: GLVAR_LAS
- County: Clark
- Zoning: 191-11-710-010
- Fencing: BlockBack Yard
- Utilities: Underground UtilitiesPhotovoltaics None
- Water: Public
- Sewer: Public Sewer
- Source: GLVAR_LAS
- Ownership: Single Family Residential
This listing courtesy of Kathryn Campbell , Real Broker LLC
Monthly Payment
- Principal & Interest $
- Property Taxes $
- Home Insurance $
- VA Funding Fee $

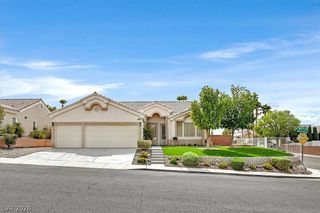
 New - 1 day ago