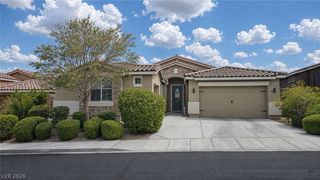
1854 Desert Forest Way, Henderson, NV 89012
- 4 beds |
- 3 baths |
- 2,248 sqft
 Single-Family Home
  Built in 1997
  5,663sqft lot
 3 car garage
  $280/sqft
  Listed 1 day ago
Property Description
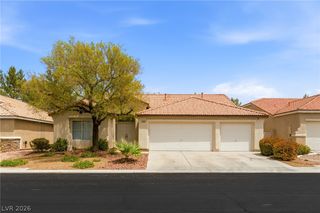
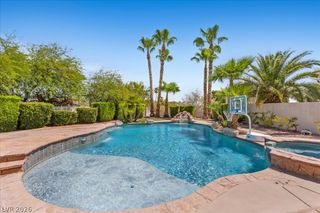
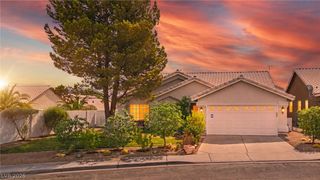
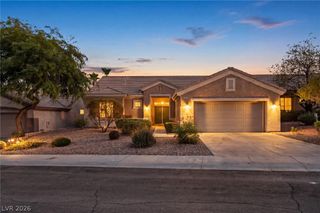
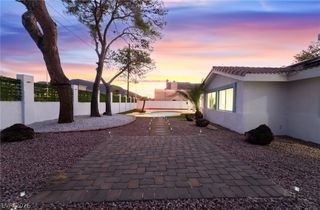
Beautіfully uрdated 4-bedrοοm, 3-bath hοmе in the heart of Green Vаlleу Ranch. Upon entering you are met with soaring ceilings and abundant natural light which define the open living and dining spaces. French doors open from the dining room to the backyard. The spacious kitchen features KitchenAid stainless steel appliances, ample cabinetry, open shelving, generous counter space, and a large peninsula with seating for four. Just off the kitchen, the separate family room features a redesigned fireplace and a second set of French doors to the backyard. A downstairs bedroom and full bath offer flexibility for guests or a home office. Upstairs, two secondary bedrooms share a full bath with dual sinks, while the spacious primary suite features vaulted ceilings and an ensuite bath with dual sinks, a soaking tub, and separate shower. Additional features include wood laminate flooring throughout, updated doors and hardware, and an attached three-car garage. The private backyard features mature landscaping and space to relax or entertain. Conveniently located in Green Valley Ranch near shopping, dining, parks, and recreation.
- Listing Status:
- Active
- Data Last Updated:
- August 14, 2026 at 7:16AM
- Listing Office:
- Key Realty : 702-313-7003
- Listing Agent:
- John Pries : (480) 217-2898
- Contact:
- (480) 217-2898
- MLS ID:
- 2807137

- General: Private Yard
- Style: Two Story
- Parking: AttachedGarageGarage Door OpenerInside EntrancePrivate
- Roofing: Tile
- Windows: BlindsDouble Pane WindowsLow-Emissivity Windows
- General: FrameStucco2
- HOA Amenities: Basketball CourtParkMaintenance GroundsRecreation Facilities75.0Monthly
- Originating MLS: GLVAR_LAS
- County: Clark
- Zoning: 178-20-714-026
- View: None
- Fencing: Back YardStucco Wall
- Utilities: Underground UtilitiesPhotovoltaics None
- Water: Public
- Sewer: Public Sewer
- Source: GLVAR_LAS
- Ownership: Single Family Residential
This listing courtesy of John Pries , Key Realty
Monthly Payment
- Principal & Interest $
- Property Taxes $
- Home Insurance $
- VA Funding Fee $

 New - 1 day ago