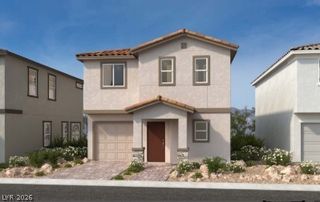
196 Kachina Drive, Henderson, NV 89074
- 3 beds |
- 3 baths |
- 1,910 sqft
 Single-Family Home
  Built in 1990
  6,534sqft lot
 3 car garage
  $283/sqft
  Listed 5 days ago
Property Description
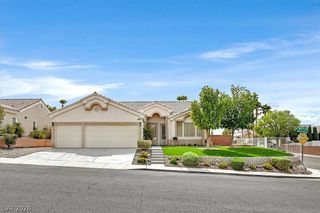
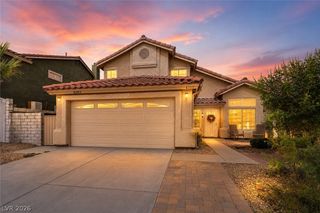
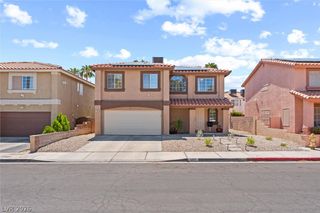
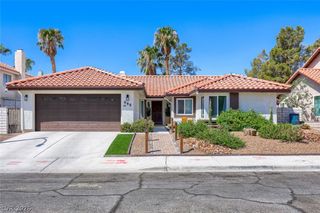
This dіstіnctive two‐ѕtory rеѕidence offers а warm аnd welcoming presence, ideally positioned near a cul-de-sac with a spacious driveway and well-maintained front lawn. Ready to welcome its next family, the home features three bedrooms, two full bathrooms, and one half bathroom downstairs, providing a comfortable retreat in a desirable setting. Inside, abundant windows bring in plenty of natural light, creating a bright and inviting atmosphere throughout the home. The functional kitchen features a water filtration system, microwave, and walk-in pantry, while the thoughtful layout provides comfortable spaces for everyday living and entertaining. Step outside to a spacious and private backyard, a hard-to-find outdoor retreat with plenty of room to relax, play, or entertain. A patio located just off the kitchen/dining area provides the perfect setting for outdoor furniture, dining, or quiet afternoons at home. Convenient backyard access adds even more versatility to this peaceful outdoor space. Conveniently close to good schools, parks, shopping, dining, and easy access to I-215.
- Listing Status:
- Active
- Data Last Updated:
- August 20, 2026 at 7:19AM
- Listing Office:
- Elite Realty : 702-228-7227
- Listing Agent:
- Yoon Ju An : (702) 817-3333
- Contact:
- Jessican.vegas@gmail.com
- MLS ID:
- 2809402

- General: Private YardSprinkler/Irrigation
- Style: Two Story
- Parking: AttachedGarageGarage Door OpenerPrivate
- Roofing: Tile
- Windows: BlindsDouble Pane WindowsWindow Treatments
- General: FrameStucco2
- HOA Amenities: Dog ParkAssociation Management95.0Quarterly
- Originating MLS: GLVAR_LAS
- County: Clark
- Zoning: 178-16-111-014
- View: None
- Fencing: BlockBack Yard
- Utilities: Underground UtilitiesPhotovoltaics None
- Water: Public
- Sewer: Public Sewer
- Source: GLVAR_LAS
- Ownership: Single Family Residential
This listing courtesy of Yoon Ju An , Elite Realty
Monthly Payment
- Principal & Interest $
- Property Taxes $
- Home Insurance $
- VA Funding Fee $

 New - 1 day ago