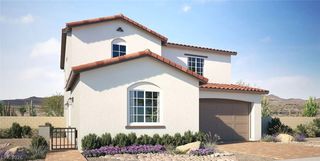
196 Raton Drive, Henderson, NV 89074
- 3 beds |
- 3 baths |
- 2,575 sqft
 Single-Family Home
 Built in 1994
 6,098sqft lot
 3 car garage
 $206/sqft
 Listed 9 days ago
Property Description
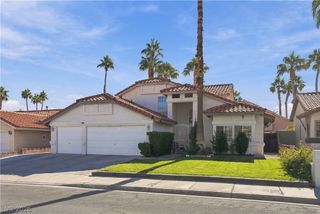
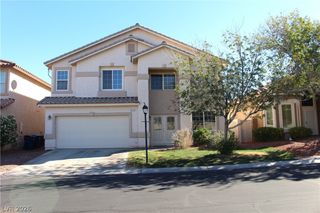
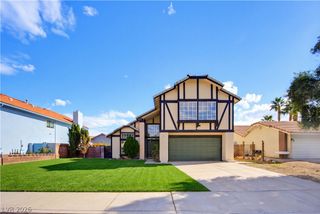
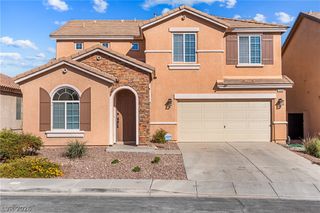
A rare find! This beautifully maintained and thoughtfully remodeled 3-bedroom, 2.5-bath home with a loft offers a downstairs primary suite, spacious living areas, and a 3-car garage. Inside, you'll appreciate the warm color palette, wood-look luxury vinyl plank flooring, and open-concept design. The kitchen features abundant cabinetry and counter space, a breakfast bar, tile flooring, and stainless steel appliances. The downstairs primary suite is privately situated with direct access to the backyard, and the ensuite bath offers a separate soaking tub and shower, a beautiful vanity, and a generous walk-in closet. Upstairs, a spacious loft is perfect for a home office, media room, or additional living space, along with two generously sized bedrooms and a beautifully remodeled full bathroom. Refrigerator, washer, and dryer are included. Homes with this combination of space, upgrades, and a downstairs primary suite are hard to find. Schedule your showing today!
- Listing Status:
- Active
- Data Last Updated:
- November 19, 2026 at 6:16AM
- Listing Office:
- Faranesh Real Estate : 702-536-9000
- Listing Agent:
- Wasim Faranesh : 702-536-9000
- Contact:
- 702-536-9000
- MLS ID:
- 2833434

- General: Patio
- Style: Two Story
- Other Structures: Patio
- Parking: AttachedGaragePrivate
- Roofing: Tile
- Windows: Blinds
- General: FrameStucco2
- Road/Access: Paved
- HOA Amenities: Association Management95.0Annually
- Originating MLS: GLVAR_LAS
- County: Clark
- Zoning: 178-17-515-006
- Fencing: BlockBack Yard
- Utilities: Underground UtilitiesPhotovoltaics None
- Water: Public
- Sewer: Public Sewer
- Source: GLVAR_LAS
This listing courtesy of Wasim Faranesh , Faranesh Real Estate
Monthly Payment
- Principal & Interest $
- Property Taxes $
- Home Insurance $
- VA Funding Fee $

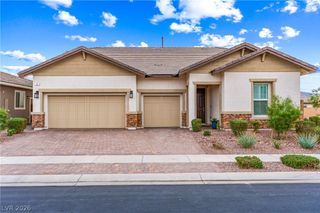
 New - 1 day ago