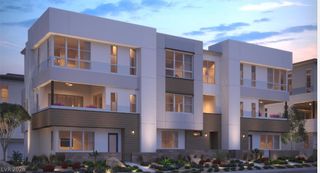
2008 Via Firenze, Henderson, NV 89044
- 3 beds |
- 3 baths |
- 2,501 sqft
 Town Home
  Built in 2017
  1,742sqft lot
 2 car garage
  $256/sqft
  Listed 1 month ago
Property Description
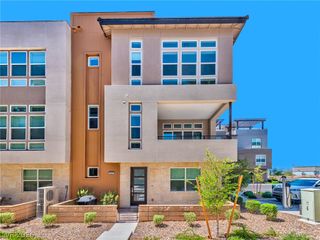
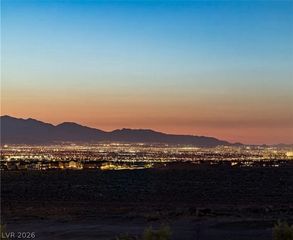
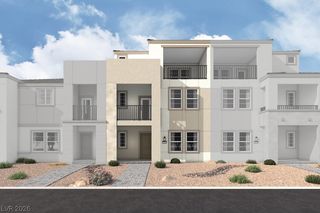
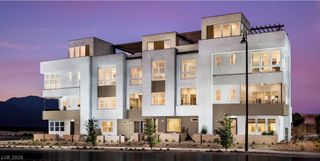
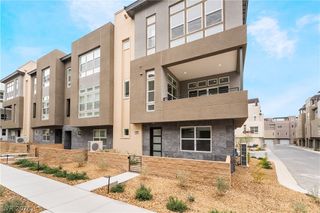
An elegant three story Brownstone townhouse structure defines this distinguished residence in the Inspirada community. The refined entry sequence features a large mud room / catch all arear when entering from the garage, which is an over sized 2 car garage with durable epoxy flooring. Inside, the property features three bedroom en-suites, three bathrooms, and a spacious loft. The kitchen showcases stainless steel appliances, granite countertops, breakfast bar, and an oversized walk-in pantry. Additional details include plantation shutters, crown molding in all rooms, a tankless water heater, water softener, and a newer A/C system, along with a Microwave and Water Conditioner-Owned. Outdoor living features a balcony with mountain views of West Henderson. The property sits on a 0.04 acre lot (1724.0 lot size acres) with no pool. Residents have access to community amenities including multiple pools and spas, parks, walking trails, dog parks, and community centers, with a coffee shop and restaurant within short walking distance. This home offers the opportunity for a new owner to experience the Henderson lifestyle.
- Listing Status:
- Active
- Data Last Updated:
- October 5, 2026 at 5:16PM
- Listing Office:
- BHHS Nevada Properties : 702-458-8888
- Listing Agent:
- Rochelle Vannoy : (702) 203-0997
- Contact:
- (702) 203-0997
- MLS ID:
- 2812172

- General: Balcony
- Style: Three Story
- Other Structures: Balcony
- Pool: Community
- Parking: AttachedEpoxy FlooringGarageGarage Door OpenerGuestInside EntrancePrivate
- Roofing: Tile
- Windows: Double Pane WindowsPlantation Shutters
- General: 3
- HOA Amenities: Basketball CourtBarbecuePlaygroundPoolSpa/Hot TubAssociation ManagementMaintenance GroundsRecreation Facilities160.0Monthly
- Originating MLS: GLVAR_LAS
- County: Clark
- Zoning: 191-14-513-142
- Fencing: None
- Utilities: Underground UtilitiesPhotovoltaics None
- Water: Public
- Sewer: Public Sewer
- Source: GLVAR_LAS
This listing courtesy of Rochelle Vannoy , BHHS Nevada Properties
Monthly Payment
- Principal & Interest $
- Property Taxes $
- Home Insurance $
- VA Funding Fee $

 New - 2 days ago