2034 Bobtail Circle, Henderson, NV 89012
- 4 beds |
- 3 baths |
- 2,487 sqft
 Single-Family Home
  Built in 1996
  7,405sqft lot
 3 car garage
  $342/sqft
  Listed 29 days ago
Property Description
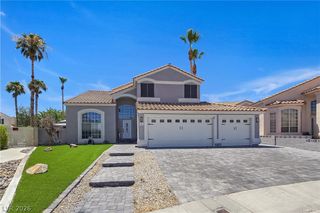
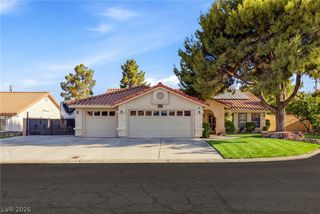
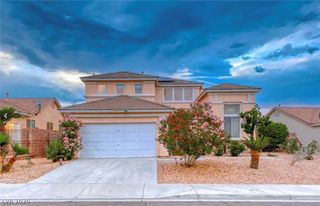
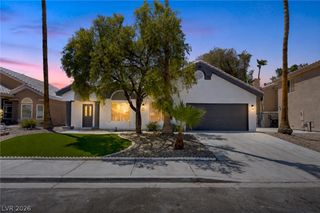
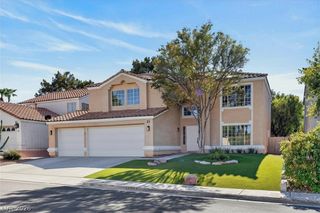
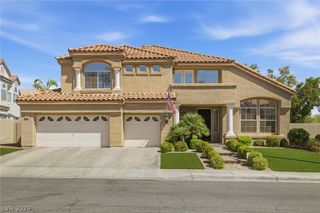
Discover luxury single-story living at 2034 Bobtail Circle in the heart of Henderson! This stunning one-story residence offers nearly 2,500 square feet of effortless elegance with 4 bedrooms and 3 bathrooms, plus a spacious 3-car garage. Step inside to soaring 14-foot cathedral ceilings and an expansive open-concept design that creates a bright, airy atmosphere perfect for both everyday living and unforgettable entertaining. Gleaming floors flow throughout, enhancing the modern, sophisticated vibe. The chef-inspired kitchen opens seamlessly to the great room, while the primary suite provides a private retreat. Outside, enjoy resort-style living with a beautiful pool and spa surrounded by meticulously manicured desert landscaping that delivers exceptional drive-up curb appeal. Additional highlights include energy-efficient tankless water heater, stylish shutters, and low-maintenance living that leaves more time for what matters most. Perfectly located in a prime Henderson neighborhood, this home is just steps from community parks, Whole Foods, and the vibrant shopping and dining at The District. Catch exciting action at the new Silver Knights Hockey Arena, and enjoy easy access to top-rated schools, including the highly sought-after Vanderburg Elementary. This rare single-story gem combines comfort, style, and unbeatable convenience—schedule your private showing today and make 2034 Bobtail Circle your next chapter!
- Listing Status:
- Active
- Date Added:
- July 20, 2026
- Data Last Updated:
- August 11, 2026 at 6:16PM
- Listing Office:
- eXp Realty : 702-727-1050
- Listing Agent:
- Stanley J. King : (702) 408-6220
- Contact:
- (702) 408-6220
- MLS ID:
- 2799923

- General: Private Yard
- Style: One Story
- Pool: In GroundPrivate
- Parking: AttachedGaragePrivate
- Roofing: Tile
- General: Drywall1
- HOA Amenities: Association Management78.0Monthly
- Originating MLS: GLVAR_LAS
- County: Clark
- Zoning: 178-20-615-002
- Fencing: BlockBack Yard
- Utilities: Underground UtilitiesPhotovoltaics None
- Water: Public
- Sewer: Public Sewer
- Source: GLVAR_LAS
This listing courtesy of Stanley J. King , eXp Realty
Monthly Payment
- Principal & Interest $
- Property Taxes $
- Home Insurance $
- VA Funding Fee $